
BEDS3
BATHS2 full
SQUARE FEET1,604
MLS#TB8548220
STATUSPending
PROPERTY TYPEResidential - Single Family
SUBDIVISIONTAMPA BAY GOLF & TENNIS CLUB P
Property Description
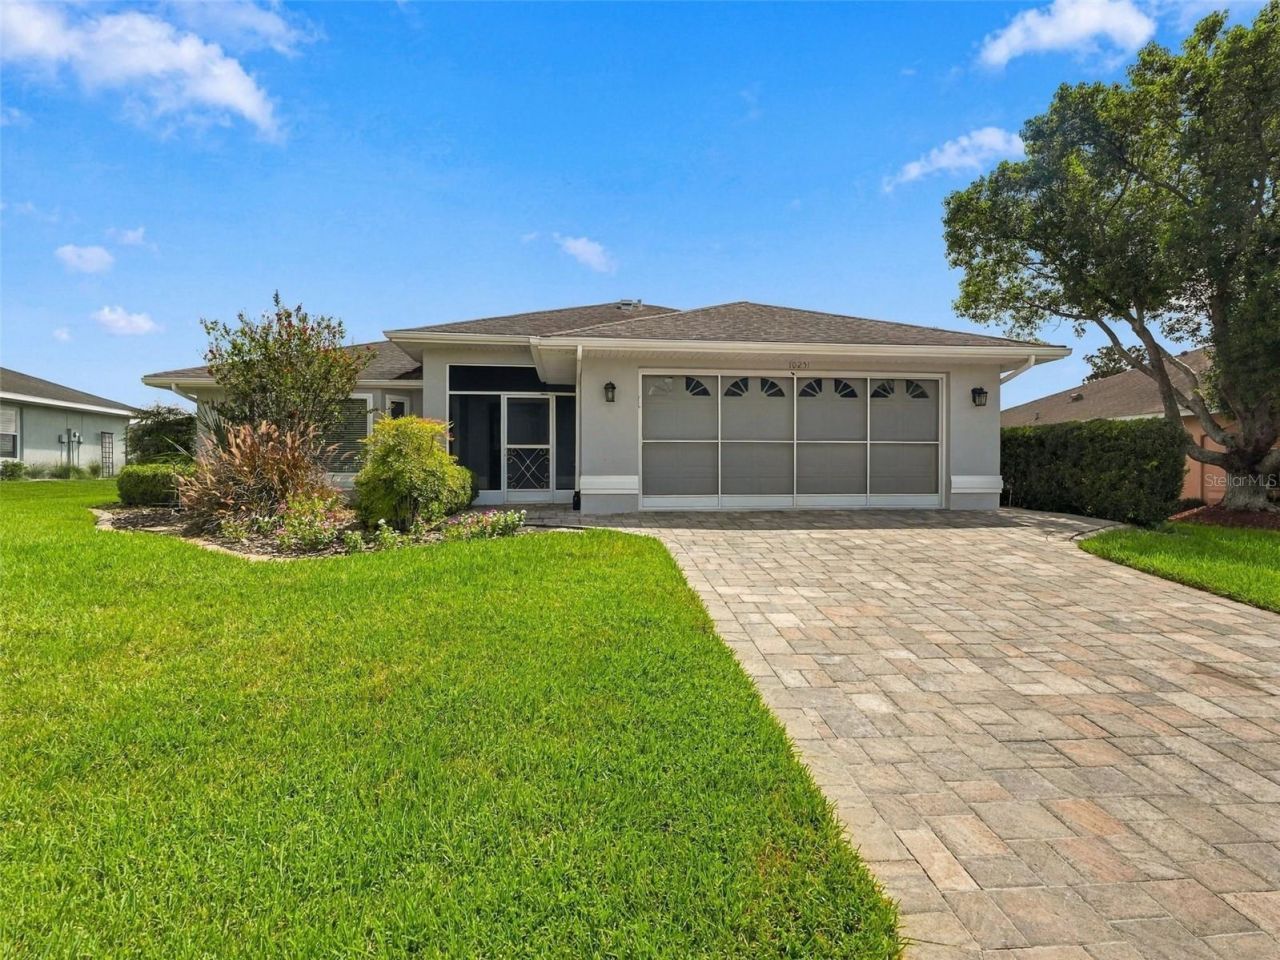
Under contract-accepting backup offers. Virtually Staged. Welcome to 10251 Moshie Lane, a beautifully positioned 3-bedroom, 2 bathroom home with a 2-car garage, ideally situated along the 7th hole of the golf course in the desirable, gated and guarded Tampa Bay Gold & Country Club community. From the moment you arrive, the home makes a wonderful first impression with its pavered driveway and walkway to the inviting screened front entry, creating an attractive and welcoming entrance. Inside, the thoughtfully designed floor plan offers comfortable living spaces and 3 bedrooms providing flexibility for family, guests, a home office, or hobbies. The primary bath has a walk-in shower and separate tub, private toilet space. There are sliders from the primary, living room, and a French door in the dinette allowing easy access to the outside to enjoy the Florida lifestyle from screened lanai, where you can relax, dine, or entertain while taking in the peaceful golf-course surroundings. This home offers the opportunity to enjoy a lifestyle centered around recreation, relaxation, and community. Whether you are looking for a full-time Florida residence, a seasonal retreat, or a place to enjoy an active lifestyle, this property combines comfortable living with a desirable golf-course location. HVAC 2021. 8 NEW WINDOWS 2013. Located in the Deer Hollow section of the community, you will find yourself close to the community amenities, just a quick golf cart ride to the pool, restaurant, tennis, & fitness center. Tampa Bay Golf & Country Club offers a wide variety of activities and groups. Located in close proximity to 75, shopping, restaurants, medical, and entertainment. Schedule your showing today to see why so many people love to call Tampa Bay Golf & Country Club Home!!
Property Features
Property Type: Residential - Single Family
Cooling: Central Air
Garage: 2 car attached
Heating: Central, Electric
Lot Size: 0.16 Acres
Roof Type: Shingle
Stories: 1.0
Taxes: $4,889
Year Built: 1997
Amenities
Eat-in Kitchen
Open Floorplan
Split Bedroom
Walk-In Closet(s)
Tennis Court(s)
Feature Descriptions
Appliances: Dishwasher, Disposal, Dryer, Electric Water Heater, Microwave, Range, Refrigerator, Washer, Water Purifier
Association Amenities: Clubhouse, Gated, Golf Course, Pickleball Court(s), Pool, Recreation Facilities, Tennis Court(s)
Community Features: Clubhouse, Community Mailbox, Deed Restrictions, Gated Community - Guard, Golf Carts OK, Golf, Pool, Restaurant, Tennis Court(s)
Days on Site: 1
Directions: 52 to Old Tampa Bay Drive to Caddyshack lane to Moshie. Property on your left.
Exterior: Block, Stucco
Flood Zone Code: X
Flooring: Carpet, Tile
Foundation: Slab
Garage Dimensions: 20x22
HOA Fee: 400/ Annually
HOA Y/N: Yes
Home Warranty Y/N: No
Listing Terms: Cash, Conventional, FHA, VA Loan
Lot Dimensions: 0.16
Ownership: Fee Simple
Pets Allowed: Breed Restrictions, Cats OK, Dogs OK
Pets Restrictions: Buyer/Buyer's Agent to verify Pet Restrictions.www.tampabgcc.com
Property Attached Y/N: No
Property Sub-Type: Single Family Residence
Senior Community: Yes
Sewer: Public Sewer
Showing Instructions: Supra Lock Box
Special Sale Provisions: None
Utilities: Electricity Connected, Sewer Connected, Water Connected
Water: Public
Water Access Y/N: No
Zoning: MPUD
Room Sizes
Living Room: 18.3x21.3
Kitchen: 12.2x9.6
Dinette: 12.2x9.3
Primary Bedroom: 13.8x15.9
Bedroom 2: 14.8x11.5
Bedroom 3: 10.2x10.8
Foyer: 6.4x6.3
Balcony/Porch/Lanai: 16.11x6.8
Listed By / Shown By
Listed By
Agency Name: ATRIUM REALTY, LLC
Agency Contact: 833-919-1190
Shown By
Agent Name: Rudolph Hernandez Jr.
Agent Phone: (352) 505-1344 Cell
Agency Title: Robb Harrison Realty, Inc.

Estimate Your Payment
Estimated Payment
$ 2,228.13 per month $1,734.67 Principal & Interest $407.42 Property Tax $86.04 Homeowner's Insurance
10251 Moshie Lane | MLS# TB8548220
This single family home located at 10251 Moshie Lane, San Antonio, FL 33576 is currently listed for sale with an asking price of $295,000. This property was built in 1997 and has 3 bedrooms and 2 full baths with 1604 sq. ft. Moshie Lane is located in the TAMPA BAY GOLF & TENNIS CLUB P subdivision. Search TAMPA BAY GOLF & TENNIS CLUB P real estate on rhernandez.robbharrison.com today.