
BEDS2
BATHS2 full
SQUARE FEET1,498
MLS#OM732464
STATUSActive
PROPERTY TYPEResidential - Single Family
SUBDIVISIONOAK RUN
Property Description
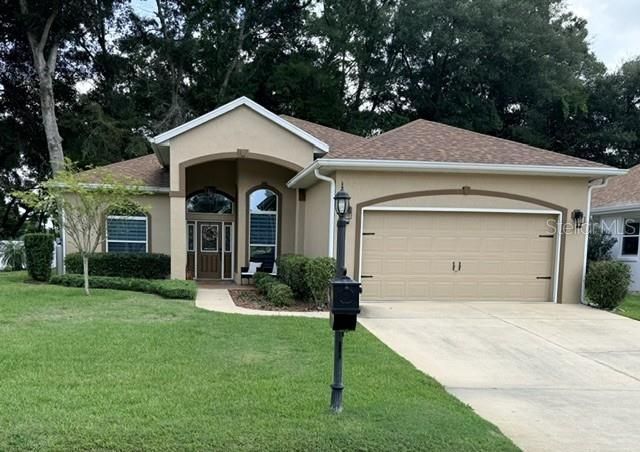
Welcome Home to Eagles Point at Oak Run! Discover easy, carefree Florida living in this beautifully maintained, move-in-ready Martinique model, ideally located in the highly sought-after Eagles Point area of the Oak Run Golf Club 55+ community.A charming front porch welcomes you into a bright, open-concept living space featuring soaring ceilings, two bedrooms, a versatile den/library, and a desirable split-bedroom floor plan. The screened lanai provides the perfect spot to relax and enjoy the Florida lifestyle.The recently updated kitchen is sure to impress, featuring quartz countertops and stainless steel appliances, while the bathrooms have also been tastefully updated. The spacious primary suite offers a walk-in closet and convenient sliding doors leading directly to the lanai. Laminate flooring in the bedrooms and den provides both style and easy maintenance. Plus, the roof was replaced in 2022, offering added peace of mind.And the lifestyle at Oak Run is truly exceptional! Residents enjoy an incredible array of resort-style amenities, including six sparkling swimming pools for relaxation, lap swimming, and water exercise; five soothing spas; two fully equipped fitness centers; pickleball and tennis courts; shuffleboard and horseshoe pits; a card room; ceramic studio; billiards room; Thatcher Dog Park; a driving range; and a challenging 18-hole golf course.With its inviting layout, thoughtful updates, and outstanding community amenities, this home offers the perfect blend of comfort, convenience, and Florida living.Priced to sell - don't miss your opportunity to make this wonderful Oak Run home your own! Schedule your private tour today.
Property Features
Property Type: Residential - Single Family
Cooling: Central Air
Garage: 2 car attached
Heating: Heat Pump
Lot Size: 0.15 Acres
Roof Type: Shingle
Stories: 1.0
Taxes: $2,968
Year Built: 2004
Amenities
Ceiling Fans(s)
Eat-in Kitchen
High Ceilings
Living Room/Dining Room Combo
Open Floorplan
Primary Bedroom Main Floor
Solid Surface Counters
Split Bedroom
Thermostat
Vaulted Ceiling(s)
Walk-In Closet(s)
Rain Gutters
Feature Descriptions
Additional Rooms: Den/Library/Office, Great Room, Inside Utility
Appliances: Dishwasher, Disposal, Electric Water Heater, Microwave, Range, Refrigerator, Water Purifier
Community Features: Deed Restrictions, Dog Park, Fitness Center, Gated Community - Guard, Golf Carts OK, Golf, Pool, Racquetball, Restaurant, Tennis Court(s)
Directions: From 1-75 .. exit onto Hghway 200 going west. Go to 60th AVE & Tum LEFT. Continue straight on 60th Ave until you reach the Security Gate at Oak Run. Put your Drivers License into the KIOSK at the gate for entry. Continue straight ahead to 69th Avenue. T
Exterior: Block, Concrete, Stucco
Flood Zone Code: X
Flooring: Ceramic Tile, Laminate
Foundation: Slab
HOA Fee: 203.99/ Monthly
HOA Y/N: Yes
Home Warranty Y/N: No
Listing Terms: Cash, Conventional, FHA, USDA Loan, VA Loan
Lot Dimensions: 0.15
Ownership: Fee Simple
Pets Allowed: Yes
Pets Restrictions: See Deed Restrictions
Property Attached Y/N: No
Property Sub-Type: Single Family Residence
Security: Gated Community, Security Gate, Smoke Detector(s)
Senior Community: Yes
Sewer: Public Sewer
Showing Instructions: Appointment Only, Lock Box Coded, ShowingTime
Special Sale Provisions: None
Utilities: BB/HS Internet Available, Cable Available, Electricity Connected, Sewer Connected, Underground Utilities, Water Connected
Water: None
Water Access Y/N: No
Windows: Blinds
Zoning: PUD
Listed By / Shown By
Listed By
Agency Name: WATSON REALTY CORP
Agency Contact: 352-624-9300
Shown By
Agent Name: Rudolph Hernandez Jr.
Agent Phone: (352) 505-1344 Cell
Agency Title: Robb Harrison Realty, Inc.

Estimate Your Payment
Estimated Payment
$ 2,284.06 per month $1,940.48 Principal & Interest $247.33 Property Tax $96.25 Homeowner's Insurance
11009 SW 71 Circle | MLS# OM732464
This single family home located at 11009 SW 71 Circle , Ocala, FL 34476 is currently listed for sale with an asking price of $330,000. This property was built in 2004 and has 2 bedrooms and 2 full baths with 1498 sq. ft. SW 71 Circle is located in the OAK RUN subdivision. Search OAK RUN real estate on rhernandez.robbharrison.com today.