
BEDS2
BATHS2 full
SQUARE FEET1,653
MLS#OM732214
STATUSActive
PROPERTY TYPEResidential - Single Family
SUBDIVISIONOAK RUN
Property Description
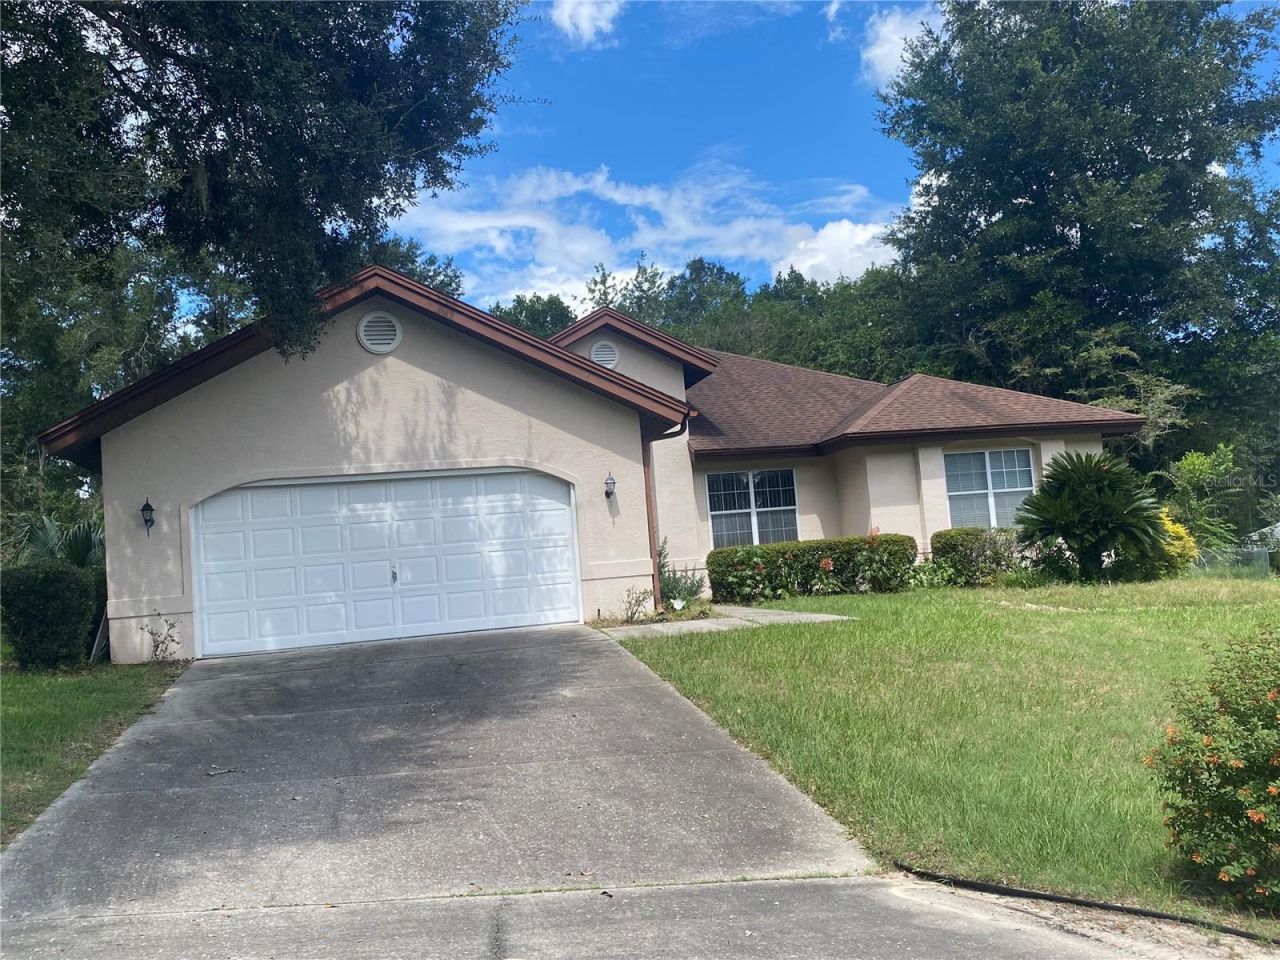
Welcome home to Oak Run Country Club! This inviting Seville model, offered at $240,000, gives you 1,681 sq. ft. of comfortable living space designed for enjoying the Florida lifestyle. From the moment you step inside, imagine settling into a home where there is room to relax, entertain, and make every space your own. The tile flooring provides easy-care living, while the wood cabinetry adds warmth and character to the kitchen.The split-bedroom floor plan offers desirable privacy, with 2 bedrooms and 2 full bathrooms positioned for comfortable everyday living. Need extra space? The additional room with elegant French doors is currently used as a den and offers wonderful flexibility for a home office, hobby room, reading retreat, or guest space.One of the highlights of this home is the two enclosed lanais?giving you even more space to enjoy your morning coffee, entertain friends, create a Florida room, or simply sit back and unwind. A 2-car garage provides plenty of room for vehicles and additional storage. Built in 1993, this Seville offers the space and versatility buyers are looking for in an established Oak Run home. And beyond your front door, enjoy the active Oak Run Country Club 55+ lifestyle, where every day can feel like a resorts.
Property Features
Property Type: Residential - Single Family
Cooling: Central Air
Garage: 2 car attached
Heating: Central, Heat Pump
Home Style: Colonial
Lot Size: 0.25 Acres
Roof Type: Shingle
Stories: 1.0
Taxes: $2,292
Year Built: 1993
Amenities
Ceiling Fans(s)
High Ceilings
Open Floorplan
Walk-In Closet(s)
Feature Descriptions
Additional Rooms: Den/Library/Office
Appliances: Cooktop, Dishwasher, Dryer, Refrigerator, Washer
Association Amenities: Fitness Center, Gated, Golf Course, Pickleball Court(s), Pool, Sauna, Shuffleboard Court, Spa/Hot Tub, Tennis Court(s)
Builder: Decca
Community Features: Clubhouse, Deed Restrictions, Dog Park, Fitness Center, Gated Community - No Guard, Golf Carts OK, Golf, Pool, Restaurant, Tennis Court(s)
Days on Site: 2
Directions: Starting SR-200 Turn left at the light at the Community OAk Run Country Club, place your driver ID in the Kiosk and drive through the main blvd Turn Righrt unto 82nd Court Road, Follow the hill the house is on the right side look for 11492.
Exterior: Concrete, Stucco
Flood Zone Code: X
Flooring: Carpet, Tile
Foundation: Slab
HOA Fee: 187/ Monthly
HOA Y/N: Yes
Home Warranty Y/N: No
Hot Tub: Yes
Listing Terms: Cash, Conventional
Lot: Paved
Lot Dimensions: 0.25
Model: Seville
Number of Pets: 2
Other Equipment: Irrigation Equipment
Ownership: Fee Simple
Parking: Garage Door Opener
Parking Notes: Garage Door Opener
Patio/Porch: Covered
Pets Allowed: Cats OK, Dogs OK, Yes
Pets Restrictions: CHECK WITH HOA
Property Attached Y/N: No
Property Sub-Type: Single Family Residence
Security: Gated Community, Smoke Detector(s)
Senior Community: Yes
Sewer: Public Sewer
Showing Instructions: Supra Lock Box,24 Hour Notice, Appointment Only, Call Before Showing, See Remarks, ShowingTime
Special Sale Provisions: None
Utilities: Underground Utilities
Vegetation: Oak Trees
Water: Public
Water Access Y/N: No
Zoning: PUD
Listed By / Shown By
Listed By
Agency Name: RE/MAX FOXFIRE - HWY200/103 S
Agency Contact: 352-479-0123
Shown By
Agent Name: Rudolph Hernandez Jr.
Agent Phone: (352) 505-1344 Cell
Agency Title: Robb Harrison Realty, Inc.

Estimate Your Payment
Estimated Payment
$ 1,672.26 per month $1,411.26 Principal & Interest $191.00 Property Tax $70.00 Homeowner's Insurance
11492 SW 82nd Court Road | MLS# OM732214
This single family home located at 11492 SW 82nd Court Road , Ocala, FL 34481 is currently listed for sale with an asking price of $240,000. This property was built in 1993 and has 2 bedrooms and 2 full baths with 1653 sq. ft. SW 82nd Court Road is located in the OAK RUN subdivision. Search OAK RUN real estate on rhernandez.robbharrison.com today.