
BEDS3
BATHS2 full 1 partial
SQUARE FEET2,381
MLS#TB8550563
STATUSActive
PROPERTY TYPEResidential - Single Family
SUBDIVISIONCANE MILL TRACE
Property Description
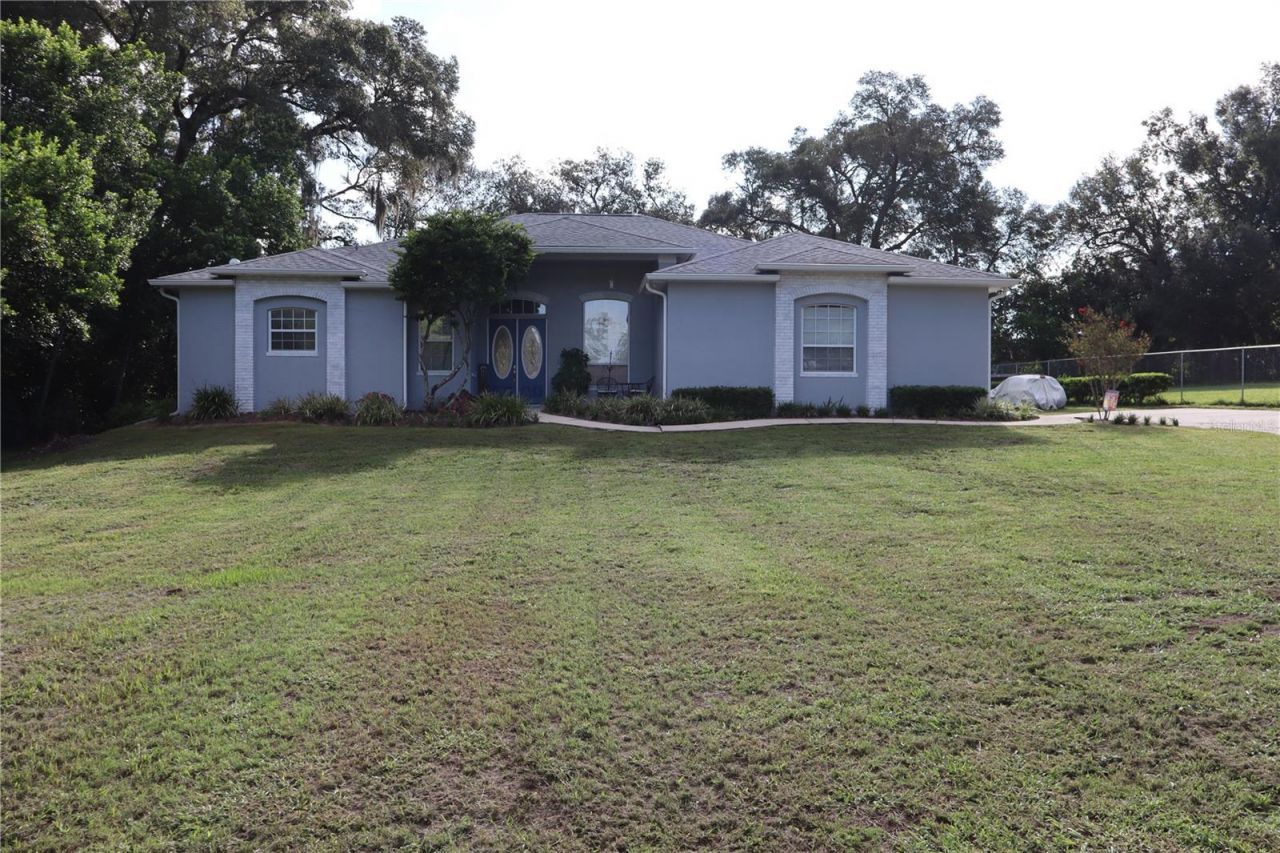
Come see this spacious 3-bedroom, 2.5-bath home with an additional den/office offers a comfortable andfunctional layout with high ceilings and a thoughtful blend of recent updates and established features. Majorimprovements include a roof updated in May 2021, A/C replaced in 2018, garage door replaced in 2021, andwater heater replaced in 2021. Solar panels were installed in June 2023, offering an opportunity for the nextowner to benefit from the existing solar system. Buyer to assume the existing solar payment; buyershould verify all terms, payment obligations, and transfer requirements with the solar provider. Enjoy Floridaliving with a private saltwater pool and screened pool area. The pool was resurfaced in August 2022, the poolenclosure was rescreened in October 2024, and a new pool pump was installed in January 2025-providing arefreshed outdoor space ready for relaxing and entertaining. Room measurements are approximate.
Property Features
Property Type: Residential - Single Family
Cooling: Central Air
Fenced: Yes
Garage: 2 car attached
Heating: Central
Lot Size: 0.53 Acres
Roof Type: Shingle
Stories: 1.0
Taxes: $3,149
Year Built: 2004
Amenities
Cathedral Ceiling(s)
Ceiling Fans(s)
Eat-in Kitchen
High Ceilings
Kitchen/Family Room Combo
Solid Wood Cabinets
Split Bedroom
Stone Counters
Thermostat
Vaulted Ceiling(s)
Walk-In Closet(s)
Fire Pit
Playground
Rain Gutters
Feature Descriptions
Additional Rooms: Den/Library/Office, Family Room, Formal Dining Room Separate, Formal Living Room Separate
Appliances: Dishwasher, Disposal, Dryer, Exhaust Fan, Range, Range Hood, Refrigerator, Washer
Builder: Bob Larkin Construction
Directions: Take I-75 toward Ocala/Dade City. Take exit 285 for State RD 52 E. TurnLeft onto Fort King Rd. FollowFortKing Rd. northward, then turn right onto Joavajin Rd. The destination will be on your right at the end of theroad.
Disaster Mitigation: Above Flood Plain
Exterior: Block, Stucco
Fencing: Chain Link, Wire
Flood Zone Code: X
Flooring: Ceramic Tile, Hardwood
Foundation: Slab
Home Warranty Y/N: No
Listing Terms: Cash, Conventional
Lot: In County, Landscaped, Street Dead-End
Lot Dimensions: 0.53
Model: custom home
Number of Septics: 1
Other Equipment: Fire Pit, Irrigation Equipment, Playground
Other Structures: Shed(s)
Ownership: Fee Simple
Parking: Driveway, Garage Door Opener, Garage Faces Side, Oversized
Parking Notes: Driveway, Garage Door Opener, Garage Faces Side, Over
Patio/Porch: Covered, Front Porch, Patio, Screened
Pets Allowed: Yes
Pool: Auto Cleaner, Child Safety Fence, Deck, Gunite, In Ground, Lighting, Salt Water, Screen Enclosure, Tile
Property Attached Y/N: No
Property Sub-Type: Single Family Residence
Security: Security Lights, Smoke Detector(s)
Sewer: Septic Tank
Showing Instructions: Supra Lock Box,24 Hour Notice, Appointment Only, Call Listing Agent, See Remarks
Special Sale Provisions: None
Swimming Pool: Yes
Utilities: Electricity Connected, Underground Utilities, Water Connected
Water: Public
Water Access Y/N: No
Windows: Blinds, Double Pane Windows, Insulated Windows
Zoning: R2
Room Sizes
Living Room: 15.8x14.5
Dining Room: 10.9x15
Family Room: 14.8x13.5
Kitchen: 13.5x11.6
Primary Bedroom: 17.8x18.7
Bathroom 2: 13.11x15.5
Bedroom 3: 13.11x13.4
Den: 12.3x13.3
Primary Bathroom: 13x15.9
Local Schools
High School: Pasco High-PO
Middle School: Pasco Middle-PO
Elementary School: Pasco Elementary School-PO
Listed By / Shown By
Listed By
Agency Name: RE/MAX ALLIANCE GROUP
Agency Contact: 813-602-1000
Shown By
Agent Name: Rudolph Hernandez Jr.
Agent Phone: (352) 505-1344 Cell
Agency Title: Robb Harrison Realty, Inc.

Estimate Your Payment
Estimated Payment
$ 4,119.86 per month $3,675.15 Principal & Interest $262.42 Property Tax $182.29 Homeowner's Insurance
12306 Joavajin Road | MLS# TB8550563
This single family home located at 12306 Joavajin Road , Dade City, FL 33525 is currently listed for sale with an asking price of $625,000. This property was built in 2004 and has 3 bedrooms and 2 full and 1 partial baths with 2381 sq. ft. Joavajin Road is located in the CANE MILL TRACE subdivision. Search CANE MILL TRACE real estate on rhernandez.robbharrison.com today.