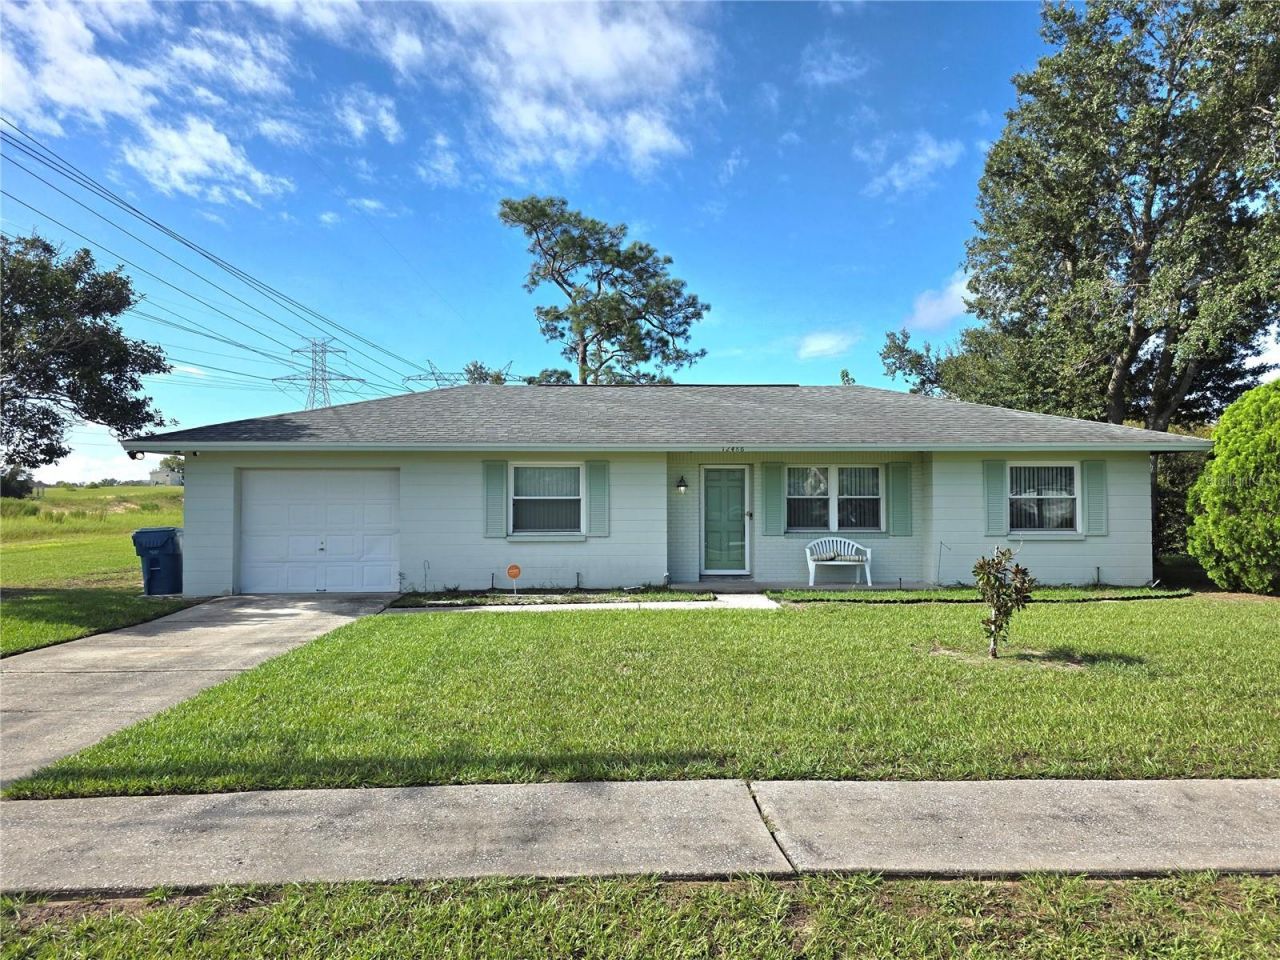

BEDS2
BATHS2 full
SQUARE FEET1,315
MLS#W7889639
STATUSActive
PROPERTY TYPEResidential - Single Family
SUBDIVISIONSPRING HILL
Property Description
Spring Hill 2 Bedroom 2 Full Baths And A Oversize 1 Car Garage On A Dead End Street- Enter The Home To The Living Room- Kitchen , Dining Room And A Oversize Family Room- The Primary Bedroom Has A Private Full Bathroom A Tiled Shower And A Walk In Closet- The Guest Bedroom Has A Large Double Closet- Guest Bathroom Has A Tiled Floor And A Bathtub- Inside laundry Room- Oversized Garage 26x13- Extras Include Newer Roof And Ac 2019, Newer Tilt Out Windows And Slider To The Open Patio In The Back Yard, Ceiling Fans, Updated Water Heater, Open Floor Plan Call Today For A Showing.
Property Features
Property Type: Residential - Single Family
Cooling: Central Air
Garage: 1 car attached
Heating: Central
Home Style: Ranch
Lot Size: 0.20 Acres
Roof Type: Shingle
Stories: 1.0
Taxes: $1,087
Year Built: 1981
Amenities
Ceiling Fans(s)
Open Floorplan
Split Bedroom
Thermostat
Walk-In Closet(s)
Feature Descriptions
Appliances: Dishwasher, Disposal, Dryer, Microwave, Range, Refrigerator, Washer
Directions: Mariner Blvd. To East On Elgin Blvd. To Right On Landover Blvd. To Left On Springwood Road To Left On Prescott Street.
Exterior: Block, Stucco
Flood Zone Code: X
Flooring: Carpet, Laminate, Tile
Foundation: Slab
Garage Dimensions: 13x26
Home Warranty Y/N: No
Listing Terms: Cash, Conventional, FHA, VA Loan
Lot: Street Dead-End, Paved
Lot Dimensions: 0.2
Ownership: Fee Simple
Patio/Porch: Patio
Pets Allowed: Yes
Property Attached Y/N: No
Property Sub-Type: Single Family Residence
Sewer: Public Sewer
Showing Instructions: Supra Lock Box, Appointment Only, Contact Call Center, ShowingTime
Special Sale Provisions: None
Utilities: Cable Available
Water: Public
Water Access Y/N: No
Zoning: PDP
Room Sizes
Living Room: 14x11
Kitchen: 8x8
Dining Room: 14x11
Family Room: 22x10
Primary Bedroom: 16x11
Listed By / Shown By
Listed By
Agency Name: KW REALTY ELITE PARTNERS
Agency Contact: 352-688-6500
Shown By
Agent Name: Rudolph Hernandez Jr.
Agent Phone: (352) 505-1344 Cell
Agency Title: Robb Harrison Realty, Inc.

Estimate Your Payment
Estimated Payment
$ 1,509.51 per month $1,351.87 Principal & Interest $90.58 Property Tax $67.05 Homeowner's Insurance
12486 Prescott Street | MLS# W7889639
This single family home located at 12486 Prescott Street , Spring Hill, FL 34609 is currently listed for sale with an asking price of $229,900. This property was built in 1981 and has 2 bedrooms and 2 full baths with 1315 sq. ft. Prescott Street is located in the SPRING HILL subdivision. Search SPRING HILL real estate on rhernandez.robbharrison.com today.