
BEDS4
BATHS2 full
SQUARE FEET1,840
MLS#TB8501394
STATUSActive
PROPERTY TYPEResidential - Single Family
SUBDIVISIONHILLTOP VISTAS
Property Description
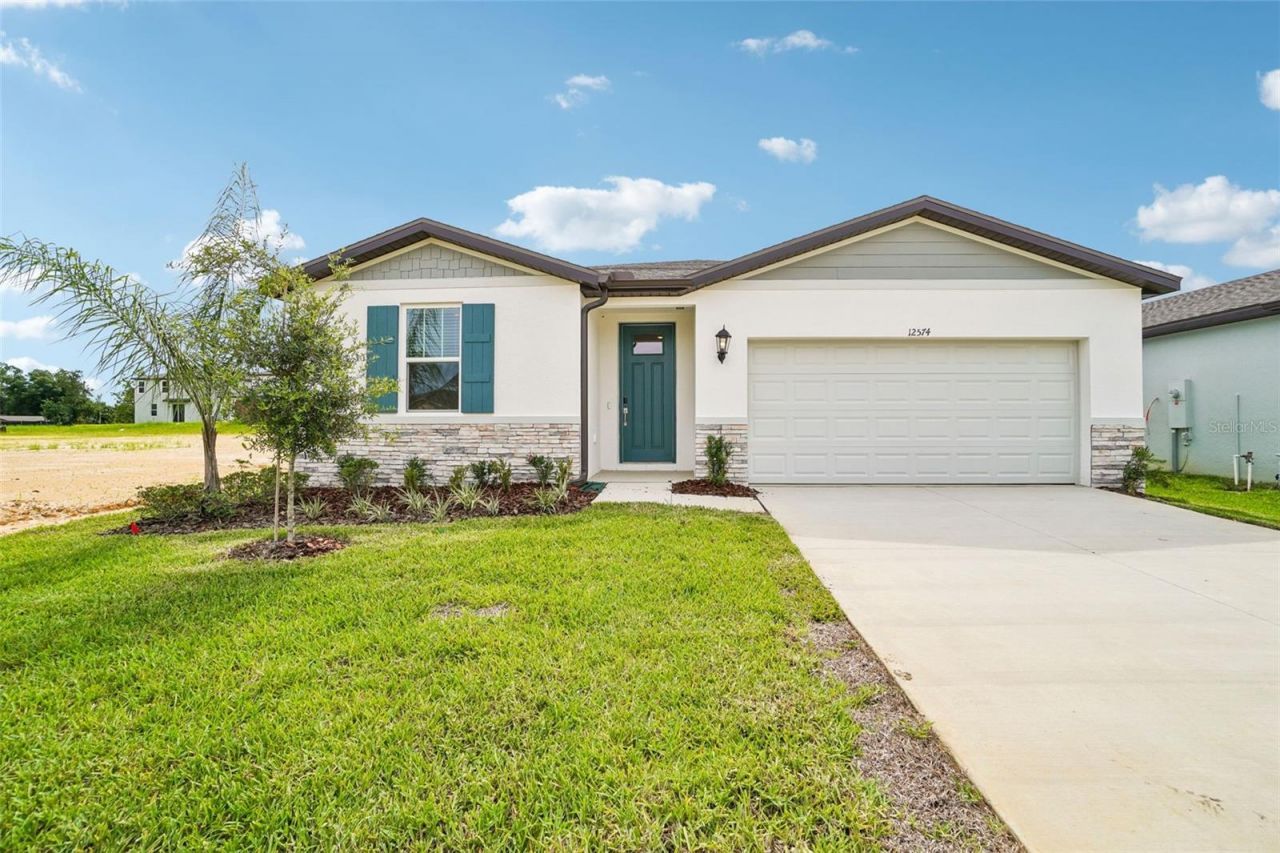
Brand new, energy-efficient home! The Foxglove floorplan showcases a spacious open-concept layout with 4 bedrooms, 2 bathrooms, and a 2-car garage. The open kitchen overlooks a generous great room and dining area, making it ideal for both everyday living and entertaining. Hilltop Vistas offers single-family, new construction homes with open-concept floorplans in Dade City, FL. This charming new community is situated in a peaceful setting surrounded by natural Florida beauty and is just a short drive from vibrant shopping, dining and entertainment in Wesley Chapel. Residents can enjoy small-town charm with modern convenience and easy access to I-75. Each of our homes is built with innovative, energy-efficient features designed to help you enjoy more savings, better health, real comfort and peace of mind.
Upcoming Open Houses
Open House Saturday September 19th, 1:00pm - 5:00pm
Open House Sunday September 20th, 1:00pm - 5:00pm
Property Features
Property Type: Residential - Single Family
Cooling: Central Air
Garage: 2 car attached
Heating: Electric
Home Style: Contemporary, Florida
Lot Size: 0.14 Acres
Roof Type: Shingle
Stories: 1.0
Taxes: $0
Year Built: 2026
Amenities
Open Floorplan
Thermostat
Window Treatments
Sidewalk
Feature Descriptions
Appliances: Dishwasher, Disposal, Dryer, Electric Water Heater, Exhaust Fan, Microwave, Range, Refrigerator, Washer
Builder: Meritage Homes
Community Features: Deed Restrictions, Park, Street Lights
Days on Site: 130
Directions: Take Route 52 to Happy Hill Rd then turn onto Hallmark Way.
Energy Efficient: Appliances, Insulation, Lighting, Thermostat, Windows
Exterior: Block
Flood Zone Code: X
Flooring: Carpet, Ceramic Tile
Foundation: Slab
Garage Dimensions: 20x19
HOA Fee: 125/ Monthly
HOA Y/N: Yes
Home Warranty Y/N: Yes
Listing Terms: Cash, Conventional, FHA, VA Loan
Lot Dimensions: 0.14
Model: 4L15
Ownership: Fee Simple
Parking: Driveway, Garage Door Opener
Parking Notes: Driveway, Garage Door Opener
Patio/Porch: Patio
Pets Allowed: Yes
Property Attached Y/N: No
Property Sub-Type: Single Family Residence
Sewer: Public Sewer
Showing Instructions: Contact Call Center
Special Sale Provisions: None
Utilities: Public, Underground Utilities
Water: Public
Water Access Y/N: No
Windows: Blinds
Zoning: RES
Room Sizes
Kitchen: 9x25
Great Room: 14x13
Primary Bedroom: 13x14
Local Schools
High School: Pasco High-PO
Middle School: Pasco Middle-PO
Elementary School: San Antonio-PO
Listed By / Shown By
Listed By
Agency Name: MERITAGE HOMES OF FL REALTY
Agency Contact: 813-703-8860
Shown By
Agent Name: Rudolph Hernandez Jr.
Agent Phone: (352) 505-1344 Cell
Agency Title: Robb Harrison Realty, Inc.

Estimate Your Payment
Estimated Payment
$ 2,215.72 per month $2,111.01 Principal & Interest $0.00 Property Tax (data not provided by mls) $104.71 Homeowner's Insurance
12574 Hourglass Way | MLS# TB8501394
This single family home located at 12574 Hourglass Way, Dade City, FL 33525 is currently listed for sale with an asking price of $359,000. This property was built in 2026 and has 4 bedrooms and 2 full baths with 1840 sq. ft. Hourglass Way is located in the HILLTOP VISTAS subdivision. Search HILLTOP VISTAS real estate on rhernandez.robbharrison.com today.