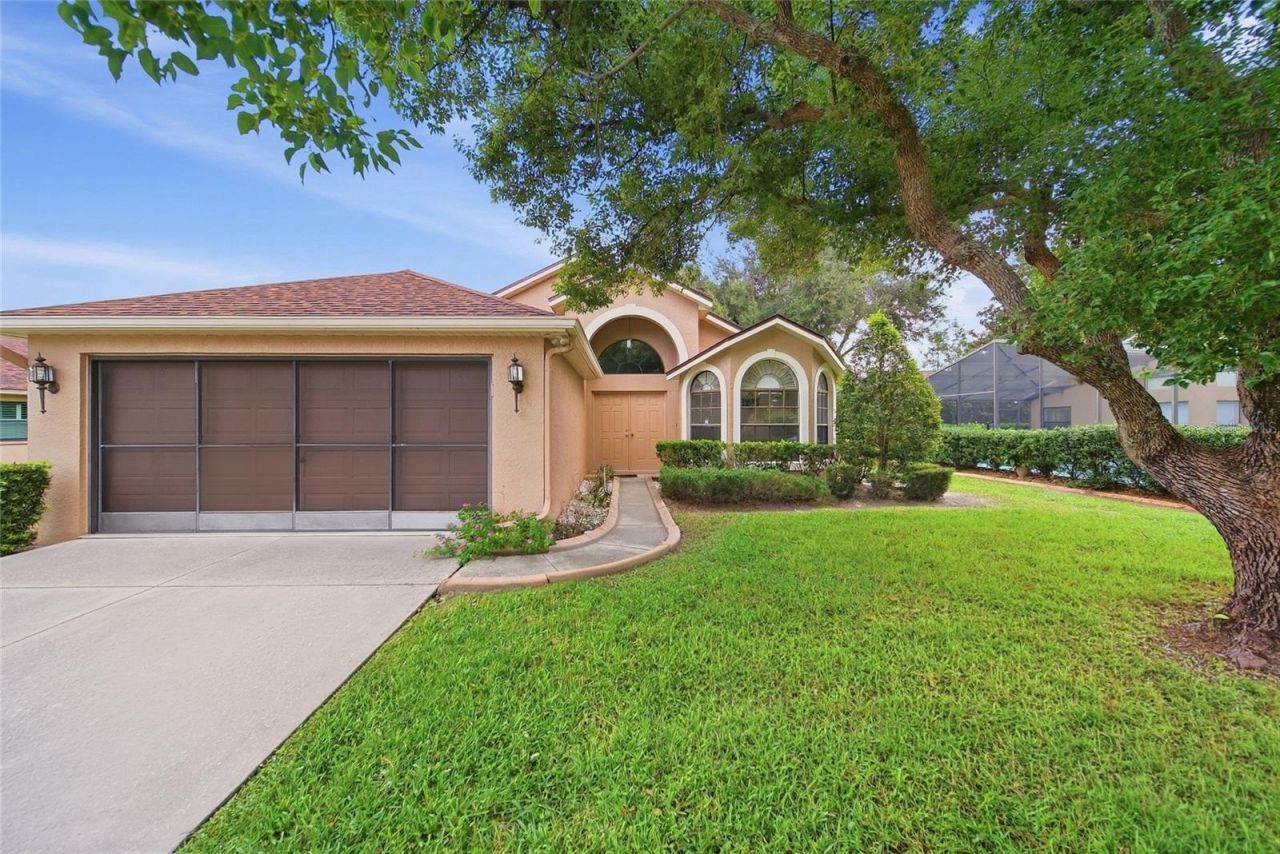

BEDS3
BATHS2 full
SQUARE FEET1,718
MLS#TB8547664
STATUSActive
PROPERTY TYPEResidential - Single Family
SUBDIVISIONPRESERVE AT FAIRWAY OAKS
Property Description
Virtually Staged. LOW-MAINTENANCE LIVING WITH SO MUCH INCLUDED! Welcome to THE PRESERVE AT FAIRWAY OAKS, where the HOA takes care of many of the big exterior items, including LAWN & LANDSCAPE CARE, IRRIGATION MAINTENANCE & REPAIRS, ROOF SHINGLE REPAIRS & REPLACEMENT, EXTERIOR PAINTING EVERY 8 YEARS, STANDARD CABLE, TWICE-WEEKLY TRASH REMOVAL, plus TWO COMMUNITY POOLS!This spacious 3-BEDROOM, 2-BATH HOME WITH A 2-CAR GARAGE offers a great floor plan and plenty of opportunity to make it your own. Enjoy a FORMAL DINING ROOM, LARGE LIVING ROOM WITH VAULTED CEILINGS, and sliding doors leading to a COVERED PATIO perfect for relaxing and enjoying Florida living.The EAT-IN KITCHEN features a BREAKFAST BAR and convenient garage access, while the spacious PRIMARY SUITE offers TWO WALK-IN CLOSETS, DOUBLE VANITIES AND A WALK-IN SHOWER. Two additional bedrooms and a SEPARATE LAUNDRY ROOM provide plenty of space and flexibility.Ready for your PERSONAL TOUCH AND FRESH IDEAS, this home gives you the chance to update it to your style while enjoying a community where so much of the exterior upkeep is already taken care of. COME SEE THE POSSIBILITIES AND MAKE THIS FAIRWAY OAKS HOME YOUR OWN!
Property Features
Property Type: Residential - Single Family
Cooling: Central Air
Garage: 2 car attached
Heating: Central, Electric
Lot Size: 0.19 Acres
Roof Type: Shingle
Stories: 1.0
Taxes: $4,901
Year Built: 2001
Amenities
Ceiling Fans(s)
Eat-in Kitchen
Kitchen/Family Room Combo
Open Floorplan
Primary Bedroom Main Floor
Split Bedroom
Vaulted Ceiling(s)
Walk-In Closet(s)
Sidewalk
Feature Descriptions
Appliances: Dishwasher, Dryer, Range, Washer
Association Amenities: Pool
Community Features: Pool, Sidewalks
Directions: North on Little Rd, Right on Hudson Ave, Right on Pimberton Ave.
Exterior: Block, Stucco
Flood Zone Code: X
Flooring: Laminate, Tile
Foundation: Slab
HOA Fee: 312/ Monthly
HOA Y/N: Yes
Home Warranty Y/N: No
Listing Terms: Cash, Conventional, FHA, VA Loan
Lot Dimensions: 0.19
Ownership: Fee Simple
Pets Allowed: Cats OK, Dogs OK
Property Attached Y/N: No
Property Sub-Type: Single Family Residence
Sewer: Public Sewer
Showing Instructions: ShowingTime
Special Sale Provisions: None
Utilities: Electricity Connected, Public, Sewer Connected, Water Connected
Water: Public
Water Access Y/N: No
Zoning: PUD
Local Schools
High School: Fivay High-PO
Middle School: Hudson Academy ( 4-8)
Elementary School: Hudson Primary Academy (K-3)
Listed By / Shown By
Listed By
Agency Name: EXP REALTY LLC
Agency Contact: 888-883-8509
Shown By
Agent Name: Rudolph Hernandez Jr.
Agent Phone: (352) 505-1344 Cell
Agency Title: Robb Harrison Realty, Inc.

Estimate Your Payment
Estimated Payment
$ 1,766.24 per month $1,293.65 Principal & Interest $408.42 Property Tax $64.17 Homeowner's Insurance
13652 Pimberton Drive | MLS# TB8547664
This single family home located at 13652 Pimberton Drive , Hudson, FL 34669 is currently listed for sale with an asking price of $220,000. This property was built in 2001 and has 3 bedrooms and 2 full baths with 1718 sq. ft. Pimberton Drive is located in the PRESERVE AT FAIRWAY OAKS subdivision. Search PRESERVE AT FAIRWAY OAKS real estate on rhernandez.robbharrison.com today.