
BEDS3
BATHS2 full
SQUARE FEET1,593
MLS#OM732552
STATUSActive
PROPERTY TYPEResidential - Single Family
SUBDIVISIONOCALA HIGHLANDS
Property Description
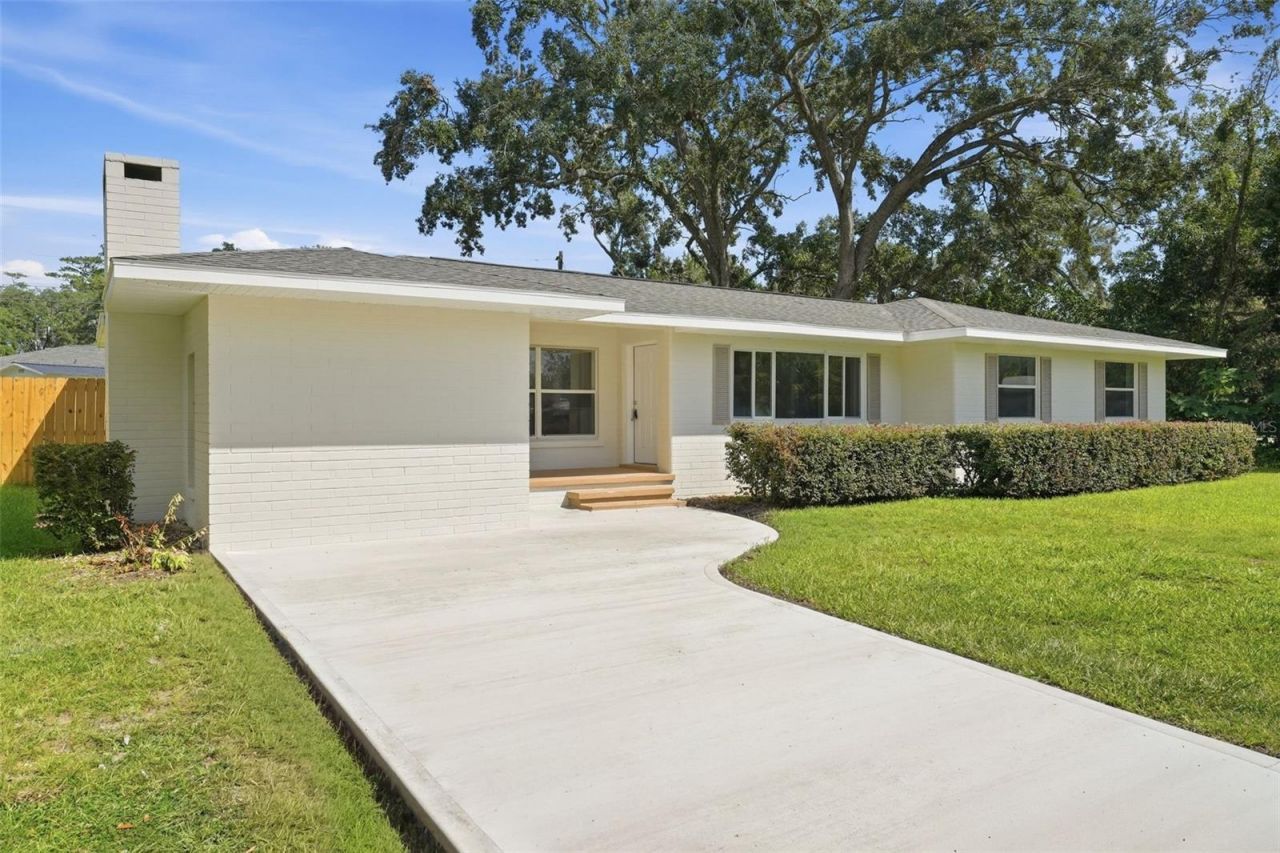
Fully renovated 3 bedroom, 2 bath brick home on a .24 acre lot with mature oaks in Ocala Highlands, minutes from downtown Ocala. This home has been completely transformed and reimagined: a new roof, HVAC, water heater, interior and exterior paint, LVP flooring, trim and baseboards throughout. The kitchen is all new with solid wood soft close cabinetry, quartz countertops, stainless steel appliances and a bar/coffee station with a beverage fridge/wine cooler. Both bathrooms were redone with the same solid wood soft close cabinetry and quartz countertops, each with a tiled walk-in shower with a frameless glass door. The layout has a front living room, a separate dining room, a family room with a brick fireplace and an inside laundry room. Outside, the renovation added a driveway, a fenced backyard and a storage shed. 1,593 square feet of living space, vacant and move-in ready. Schedule your showing today! Some photos have been virtually staged.
Property Features
Property Type: Residential - Single Family
Cooling: Central Air
Heating: Central
Lot Size: 0.24 Acres
Roof Type: Shingle
Stories: 1.0
Taxes: $3,381
Year Built: 1956
Amenities
Ceiling Fans(s)
Solid Wood Cabinets
Stone Counters
Thermostat
Lighting
Feature Descriptions
Appliances: Bar Fridge, Dishwasher, Electric Water Heater, Microwave, Range, Refrigerator, Wine Refrigerator
Directions: From SR 40, south on NE 36th Ave, right on E Fort King St, left on SE 33rd Ave, home is on the left
Exterior: Brick
Fireplace: Family Room, Masonry, Wood Burning
Fireplace Y/N: Yes
Flood Zone Code: X
Flooring: Luxury Vinyl
Foundation: Block
Home Warranty Y/N: No
Listing Terms: Cash, Conventional, FHA, USDA Loan, VA Loan
Lot Dimensions: 0.24
Ownership: Fee Simple
Parking: Driveway
Parking Notes: Driveway
Patio/Porch: Covered, Front Porch
Pets Allowed: Yes
Property Attached Y/N: No
Property Sub-Type: Single Family Residence
Sewer: Public Sewer
Showing Instructions: Call Listing Agent, Combination Lock Box, ShowingTime
Special Sale Provisions: None
Utilities: Electricity Connected, Public, Sewer Connected, Water Connected
Water: Public
Water Access Y/N: No
Zoning: R1A
Room Sizes
Living Room: 13x17
Kitchen: 8x17
Primary Bedroom: 12x14
Primary Bathroom: 7x10
Listed By / Shown By
Listed By
Agency Name: SELLSTATE NEXT GENERATION REALTY
Agency Contact: 352-387-2383
Shown By
Agent Name: Rudolph Hernandez Jr.
Agent Phone: (352) 505-1344 Cell
Agency Title: Robb Harrison Realty, Inc.

Estimate Your Payment
Estimated Payment
$ 2,132.71 per month $1,763.48 Principal & Interest $281.75 Property Tax $87.47 Homeowner's Insurance
141 SE 33rd Avenue | MLS# OM732552
This single family home located at 141 SE 33rd Avenue , Ocala, FL 34471 is currently listed for sale with an asking price of $299,900. This property was built in 1956 and has 3 bedrooms and 2 full baths with 1593 sq. ft. SE 33rd Avenue is located in the OCALA HIGHLANDS subdivision. Search OCALA HIGHLANDS real estate on rhernandez.robbharrison.com today.