
BEDS5
BATHS4 full
SQUARE FEET2,960
MLS#G5117441
STATUSActive
PROPERTY TYPEResidential - Single Family
SUBDIVISIONBELLA COLLINA WEST
Property Description
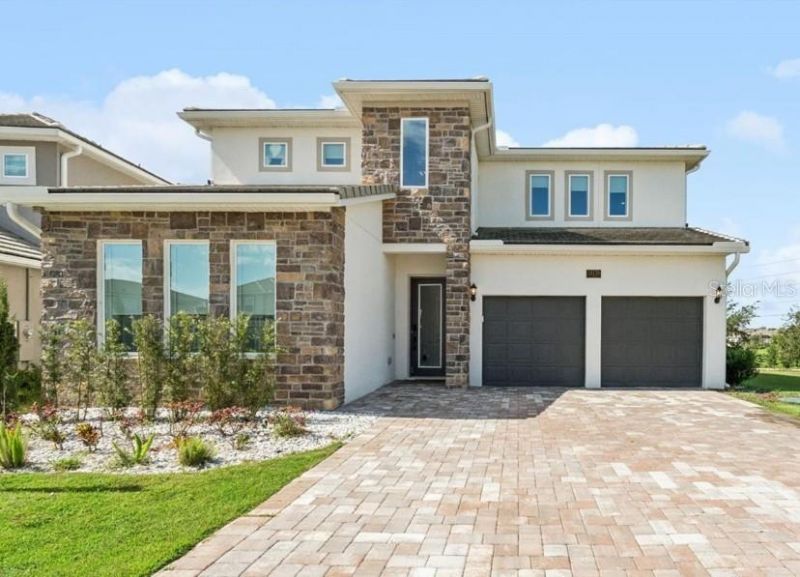
Welcome to modern living in the guard-gated community of Bella Collina. Built in 2024, this beautifully upgraded Dream Finders CAPTIVA plan offers 2,960 square feet, five bedrooms and a MAIN-FLOOR OWNER'S SUITE on a private 50-foot homesite with GREENSPACE BEHIND and NO REAR NEIGHBOR. The thoughtfully selected DEN OPTION, paired with a FULL HALL BATH, provides flexibility for a home office, guest room or additional living space. A dramatic TWO-STORY FOYER introduces the bright, open interior, where porcelain tile flooring, a wrought-iron staircase with wood tread caps and a custom living room FEATURE WALL add distinctive style. The chef's kitchen is designed for entertaining with a large TWO-TONE ISLAND featuring contrasting cabinetry, quartz countertops and generous bar seating, complemented by a full-height designer mosaic backsplash, built-in wall oven and GAS COOKTOP. Privately positioned on the main level, the owner's suite features a spacious walk-in closet and a spa-inspired bath with a generous shower offering both a traditional showerhead and RAIN SHOWERHEAD. Upstairs, luxury vinyl plank flooring complements the secondary bedrooms and versatile gathering spaces. Motorized shades in most rooms provide added comfort and convenience. Enjoy Florida living from the covered PAVER LANAI, complete with RETRACTABLE SCREENS and a CUSTOM SUMMER KITCHEN. Beyond the lanai, an extended paver patio provides additional space for a firepit, outdoor seating or recreation area, all framed by peaceful greenspace with no home directly behind you. Additional upgrades include an OWNED WHOLE-HOME WATER FILTRATION SYSTEM, gutters, tile roof, Whirlpool appliance and laundry package, a garage WIRED FOR AN EV CHARGER, storage racks and an epoxy-coated garage floor. Bella Collina offers an exceptional lifestyle centered around its iconic hilltop clubhouse, with championship golf, multiple dining venues, a full-service spa, fitness center, resort-style pool, tennis, pickleball and year-round social and culinary events. Conveniently located near Montverde Academy and within easy reach of shopping, dining and major roadways, the community offers a private retreat with access to everything available in Central Florida. The developer will DEFER THE $40,000 SPORTS MEMBERSHIP DEPOSIT at closing, providing an exceptional opportunity to enjoy the Bella Collina lifestyle.
Property Features
Property Type: Residential - Single Family
Cooling: Central Air
Fenced: Yes
Garage: 2 car attached
Heating: Central, Electric
Lot Size: 0.19 Acres
Roof Type: Concrete, Tile
Stories: 2.0
Taxes: $12,744
Year Built: 2024
Amenities
Ceiling Fans(s)
Kitchen/Family Room Combo
Open Floorplan
Primary Bedroom Main Floor
Stone Counters
Walk-In Closet(s)
Window Treatments
Outdoor Grill
Outdoor Kitchen
Private Mailbox
Rain Gutters
Sidewalk
Sprinkler Metered
Feature Descriptions
Additional Rooms: Inside Utility, Loft
Appliances: Bar Fridge, Built-In Oven, Convection Oven, Cooktop, Dishwasher, Disposal, Dryer, Freezer, Gas Water Heater, Microwave, Range Hood, Refrigerator, Tankless Water Heater, Washer, Water Filtration System
Association Amenities: Basketball Court, Cable TV, Clubhouse, Fence Restrictions, Fitness Center, Gated, Golf Course, Pickleball Court(s), Playground, Pool, Security, Tennis Court(s)
Body of Water: LAKE SIENA
Builder: Dream Finders
Community Features: Buyer Approval Required, Clubhouse, Deed Restrictions, Dog Park, Fitness Center, Gated Community - Guard, Golf Carts OK, Golf, No Truck/RV/Motorcycle Parking, Playground, Pool, Restaurant, Sidewalks, Tennis Court(s), Street Lights
Directions: Orlando to FL TPKE N (EXIT 272), West on FL 50W. Turn RIGHT on County Road 455, turn LEFT when the road T's and continue on CR455. Turn RIGHT on CAVALLO. Sales office is on your RIGHT before the gate.
Exterior: Block, Stucco
Fencing: Other
Flood Zone Code: X
Flooring: Luxury Vinyl, Tile
Foundation: Slab
HOA Fee: 1230/ Quarterly
HOA Y/N: Yes
Home Warranty Y/N: No
Listing Terms: Cash, Conventional, Other
Lot: In County, Landscaped, Level, Near Golf Course, Sidewalk, Paved, Private
Lot Dimensions: 0.19
Model: Captiva F
Other Equipment: Irrigation Equipment
Other Fees: $642/ Monthly
Ownership: Fee Simple
Parking: Electric Vehicle Charging Station(s), Garage Door Opener
Parking Notes: Electric Vehicle Charging Station(s), Garage Door O
Patio/Porch: Covered, Rear Porch, Screened
Pets Allowed: Breed Restrictions, Cats OK, Dogs OK
Pets Restrictions: See Covenants
Property Attached Y/N: No
Property Sub-Type: Single Family Residence
Security: Gated Community, Smoke Detector(s)
Sewer: Public Sewer
Showing Instructions: Coming Soon - Allowing Showings,24 Hour Notice, Appointment Only, Call Before Showing, Call Listing Agent, Call Listing Office, Listing Agent Must Accompany, No Lockbox, See Remarks, ShowingTime
Special Sale Provisions: None
Utilities: BB/HS Internet Available, Cable Available, Electricity Connected, Fiber Optics, Natural Gas Connected, Phone Available, Sewer Connected, Sprinkler Meter, Underground Utilities, Water Connected
Water: Public
Water Access Y/N: No
Windows: Shades, Window Treatments
Zoning: A
Room Sizes
Living Room: 15x18
Kitchen: 13x15
Dining Room: 13x11
Primary Bedroom: 13x17
Bedroom 2: 11x13
Loft: 19x11
Bedroom 3: 15x11
Bedroom 4: 14x12
Bedroom 5: 14x12
Balcony/Porch/Lanai: 14x8
Local Schools
High School: Lake Minneola High
Middle School: East Ridge Middle
Elementary School: Grassy Lake Elementary
Listed By / Shown By
Listed By
Agency Name: BELLA COLLINA REAL ESTATE CO
Agency Contact: 407-469-4980
Shown By
Agent Name: Rudolph Hernandez Jr.
Agent Phone: (352) 505-1344 Cell
Agency Title: Robb Harrison Realty, Inc.

Estimate Your Payment
Estimated Payment
$ 7,017.89 per month $5,674.43 Principal & Interest $1,062.00 Property Tax $281.46 Homeowner's Insurance
16139 Volterra Point | MLS# G5117441
This single family home located at 16139 Volterra Point , Montverde, FL 34756 is currently listed for sale with an asking price of $965,000. This property was built in 2024 and has 5 bedrooms and 4 full baths with 2960 sq. ft. Volterra Point is located in the BELLA COLLINA WEST subdivision. Search BELLA COLLINA WEST real estate on rhernandez.robbharrison.com today.