
BEDS4
BATHS2 full 1 partial
SQUARE FEET2,260
MLS#O6435748
STATUSActive
PROPERTY TYPEResidential - Single Family
SUBDIVISIONSOUTH BRANCH PRESERVE
Property Description
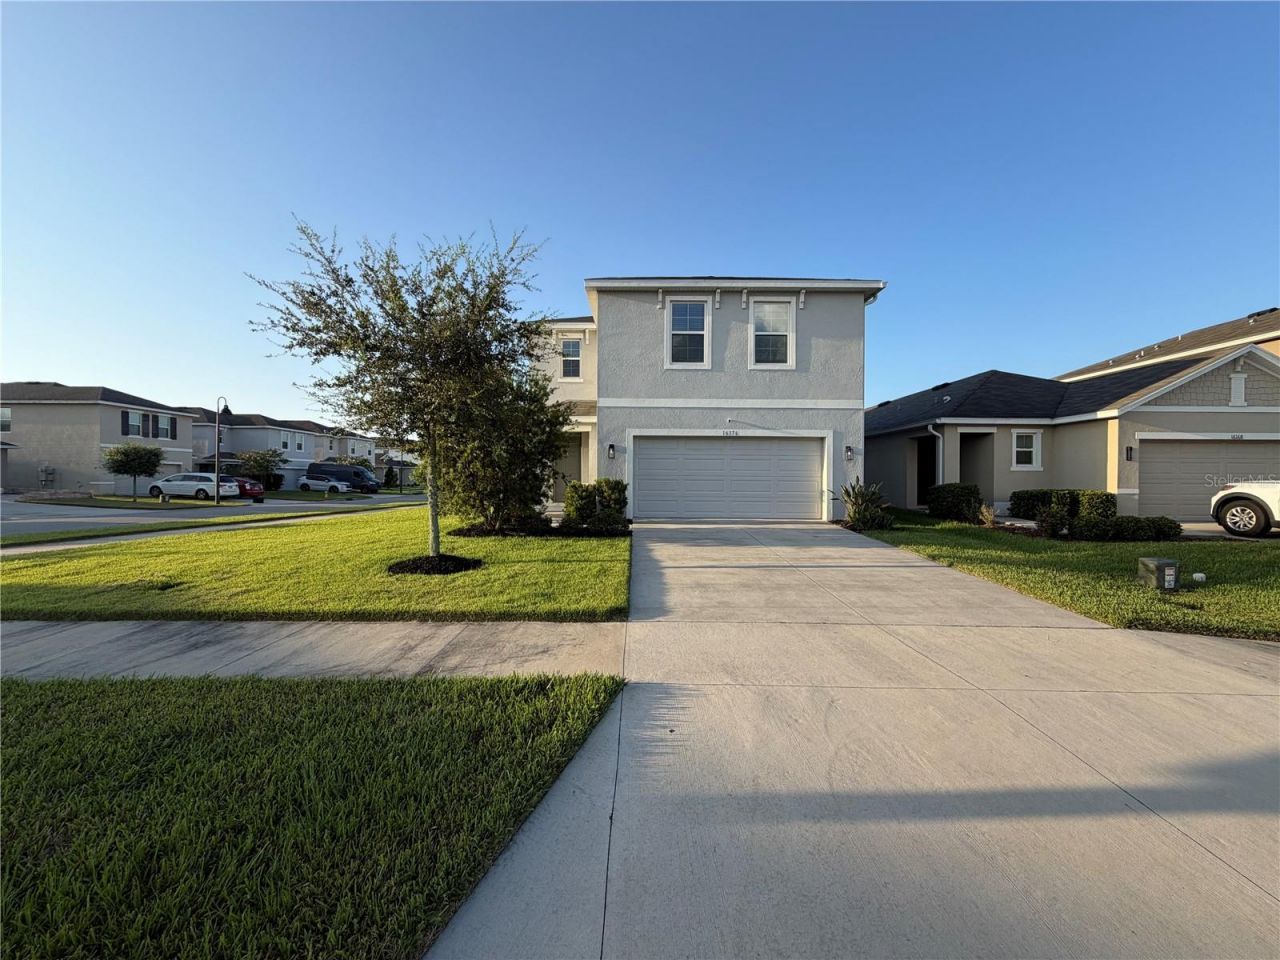
Virtually Staged. Step into 16176 Soft Fern Trce, a residence enhanced by fresh interior paint and a partial flooring replacement that creates a modern feel throughout. The updated kitchen features a central island and all stainless steel appliances, while the primary bathroom contains convenient double sinks. Outside, a well-defined fenced in backyard extends the usable area. This home combines fresh updates with functional design, ready for effortless living. Included 100-Day Home Warranty with buyer activation
Upcoming Open Houses
Open House Friday September 18th, 9:00am - 7:00pm
Open House Saturday September 19th, 9:00am - 7:00pm
Open House Sunday September 20th, 9:00am - 7:00pm
Open House Monday September 21st, 9:00am - 7:00pm
Open House Tuesday September 22nd, 9:00am - 7:00pm
Open House Wednesday September 23rd, 9:00am - 7:00pm
Open House Thursday September 24th, 9:00am - 7:00pm
Property Features
Property Type: Residential - Single Family
Cooling: None
Garage: 2 car attached
Heating: Central
Lot Size: 0.16 Acres
Roof Type: Shingle
Stories: 2.0
Taxes: $8,368
Year Built: 2021
Amenities
Ceiling Fans(s)
L Dining
Primary Bedroom Main Floor
Stone Counters
Other
Feature Descriptions
Appliances: Microwave, Other, Range
Community Features: Pool
Days on Site: 27
Directions: Head east on FL-54 E.U-turn.R on S Branch Blvd.Continue on S Branch Blvd.R on Glowing Grove Ave.L on Suncoast Plains Dr.Property is on the left.
Exterior: Block, Stucco
Flood Zone Code: X
Flooring: Tile
Foundation: Slab
HOA Fee: 208/ Quarterly
HOA Y/N: Yes
Home Warranty Y/N: No
Listing Terms: Cash, Conventional, VA Loan
Lot Dimensions: 0.16
Ownership: Fee Simple
Parking: Tandem
Parking Notes: Tandem
Pets Allowed: Yes
Property Attached Y/N: No
Property Sub-Type: Single Family Residence
Security: Security System Owned
Sewer: Public Sewer
Showing Instructions: Appointment Only, See Remarks, ShowingTime
Special Sale Provisions: None
Utilities: Electricity Available, Natural Gas Available, Water Available
Water: Public
Water Access Y/N: No
Zoning: MPUD
Listed By / Shown By
Listed By
Agency Name: OPENDOOR BROKERAGE LLC
Agency Contact: Homes@opendoor.com
Shown By
Agent Name: Rudolph Hernandez Jr.
Agent Phone: (352) 505-1344 Cell
Agency Title: Robb Harrison Realty, Inc.

Estimate Your Payment
Estimated Payment
$ 3,493.21 per month $2,663.75 Principal & Interest $697.33 Property Tax $132.13 Homeowner's Insurance
16176 Soft Fern Trace | MLS# O6435748
This single family home located at 16176 Soft Fern Trace, Odessa, FL 33556 is currently listed for sale with an asking price of $453,000. This property was built in 2021 and has 4 bedrooms and 2 full and 1 partial baths with 2260 sq. ft. Soft Fern Trace is located in the SOUTH BRANCH PRESERVE subdivision. Search SOUTH BRANCH PRESERVE real estate on rhernandez.robbharrison.com today.