
BEDS4
BATHS3 full
SQUARE FEET3,672
MLS#G5117914
STATUSActive
PROPERTY TYPEResidential - Single Family
Property Description
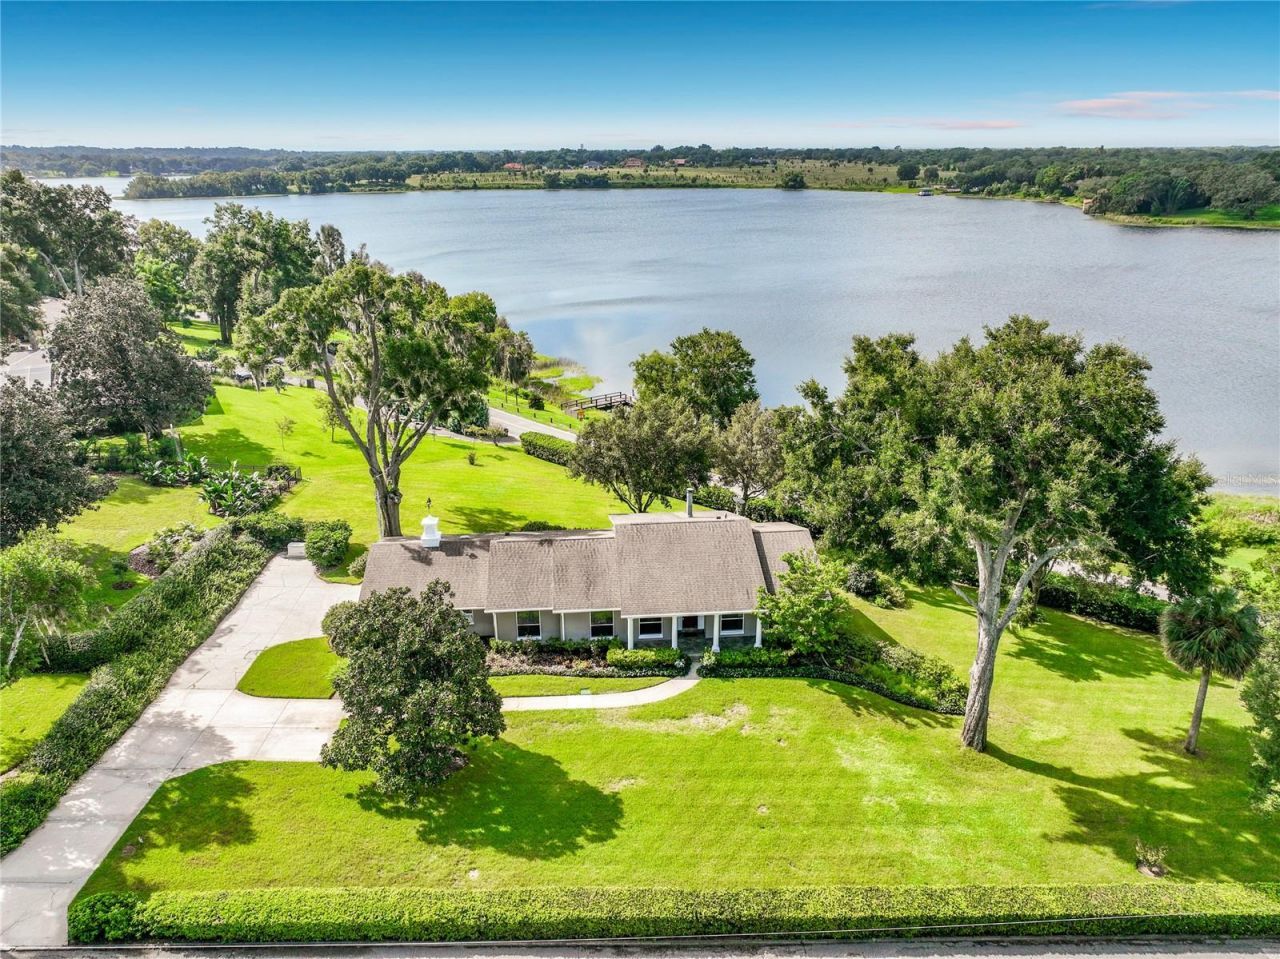
Welcome to 1800 Country Club Drive in Eustis, where the biggest attraction is the beautiful waterfront setting on East Crooked Lake. Situated on an oversized .86-acre corner lot with over 230 feet of lakefront, this 4-bedroom, 3-bath home offers 3,672 square feet under air and 4,812 square feet of total area, along with a boat dock/house and multiple outdoor spaces designed to take advantage of the lake views. The home offers plenty of space and an opportunity for a new owner to update and personalize it while enjoying an exceptional waterfront location. The main level features a spacious kitchen with hardwood flooring, all-new stainless-steel appliances, two large islands with pull-up stool seating, a wine refrigerator, a dual sink and a wet bar with an additional sink. The kitchen and living room both feature sliding doors opening to the covered balcony, bringing the lake views and outdoor setting into the main living areas. A gas fireplace adds character to the living room. The primary suite is located on the main level and features a large bedroom with lake views, two walk-in closets and an en-suite bath. An additional bathroom and flexible living spaces complete the main level. The covered balcony overlooks the property and East Crooked Lake, providing a natural gathering space for enjoying the waterfront setting. The finished lower level adds considerable living space and includes two bedrooms with sliding doors leading directly to the courtyard, a full bathroom, office, laundry room and large family/recreation room. Built-in cabinetry and abundant storage add functionality, while a cedar-lined closet in the hallway provides additional storage. Outside, mature oaks and established landscaping surround the home, while the expansive lakefront provides plenty of room to enjoy the outdoors. The boat dock/house offers a dedicated waterfront space, and the property's over 230 feet of lake frontage provides an opportunity to truly make the lake the centerpiece of everyday living. Additional features include a 22KW backup generator powered by a buried gas tank, two-car garage, covered front entry, covered balcony and courtyard. Located in an established Eustis neighborhood, 1800 Country Club Drive is an opportunity to update a spacious lakefront home and create something special in a setting where the real star is East Crooked Lake, with its expansive shoreline, beautiful views and direct waterfront lifestyle. Call today to schedule your private tour and experience the lakefront setting for yourself!
Property Features
Property Type: Residential - Single Family
Basement: Yes
Cooling: Central Air
Garage: 2 car attached
Heating: Electric
Lot Size: 0.86 Acres
Roof Type: Shingle
Stories: 1.0
Taxes: $5,348
Year Built: 1974
Amenities
Built-in Features
Eat-in Kitchen
Kitchen/Family Room Combo
Living Room/Dining Room Combo
Open Floorplan
Primary Bedroom Main Floor
Split Bedroom
Thermostat
Walk-In Closet(s)
Wet Bar
Window Treatments
Balcony
Courtyard
Lighting
Private Mailbox
Rain Gutters
Sidewalk
Feature Descriptions
Appliances: Dishwasher, Dryer, Electric Water Heater, Microwave, Range, Refrigerator, Washer, Wine Refrigerator
Body of Water: EAST CROOKED LAKE
Directions: North on Donnelly St. from downtown Mount Dora, left turn onto HWY 441. Right turn onto E Crooked Lake Drive, right turn onto Country Club Dr, property is on the right.
Exterior: Block, Stucco
Fireplace: Gas, Living Room
Fireplace Y/N: Yes
Flood Zone Code: X
Flooring: Carpet, Other, Vinyl, Wood
Foundation: Basement, Slab
Frontage Lake: 238
Home Warranty Y/N: No
Listing Terms: Cash, Conventional
Lot: Corner Lot, In County, Landscaped, Oversized Lot, Rolling Slope, Sidewalk, Paved
Lot Dimensions: 0.86
Other Equipment: Irrigation Equipment
Ownership: Fee Simple
Parking: Driveway, Garage Door Opener, Garage Faces Side, Guest, Off Street, Oversized, Workshop in Garage
Parking Notes: Driveway, Garage Door Opener, Garage Faces Side, Gues
Patio/Porch: Covered, Front Porch, Patio, Rear Porch, Wrap Around
Pets Restrictions: Check with the county for any restrictions.
Property Attached Y/N: No
Property Sub-Type: Single Family Residence
Sewer: Septic Tank
Showing Instructions: Supra Lock Box
Special Sale Provisions: None
Special View Info: Water
Utilities: BB/HS Internet Available, Electricity Connected, Propane, Water Connected
Vegetation: Mature Landscaping, Trees/Landscaped
Water: Public
Water Access: Lake
Water Access Y/N: Yes
Waterfront Features: Lake Front, Boathouse, Skiing Allowed
Water View: Lake
Zoning: R-1
Room Sizes
Foyer: 12.3x5.7
Laundry: 14.1x6
Office: 12.3x10.7
Bathroom 3: 9x4.8
Bedroom 4: 17.1x10.9
Bedroom 3: 13.6x13.1
Bedroom 2: 15.1x15
Family Room: 27.7x19.3
Bathroom 2: 7x4.5
Primary Bathroom: 7x6.5
Primary Bedroom: 29.5x11.6
Kitchen: 28x14.2
Dining Room: 16.5x14
Living Room: 19.3x15
Listed By / Shown By
Listed By
Agency Name: EXIT REALTY TRI-COUNTY
Agency Contact: 352-385-3948
Shown By
Agent Name: Rudolph Hernandez Jr.
Agent Phone: (352) 505-1344 Cell
Agency Title: Robb Harrison Realty, Inc.

Estimate Your Payment
Estimated Payment
$ 5,846.09 per month $5,145.21 Principal & Interest $445.67 Property Tax $255.21 Homeowner's Insurance
1800 Country Club Drive | MLS# G5117914
This single family home located at 1800 Country Club Drive , Eustis, FL 32726 is currently listed for sale with an asking price of $875,000. This property was built in 1974 and has 4 bedrooms and 3 full baths with 3672 sq. ft. Search Eustis real estate on rhernandez.robbharrison.com today.