
BEDS3
BATHS2 full
SQUARE FEET2,028
MLS#OM732410
STATUSActive
PROPERTY TYPEResidential - Single Family
SUBDIVISIONPINE RIDGE
Property Description
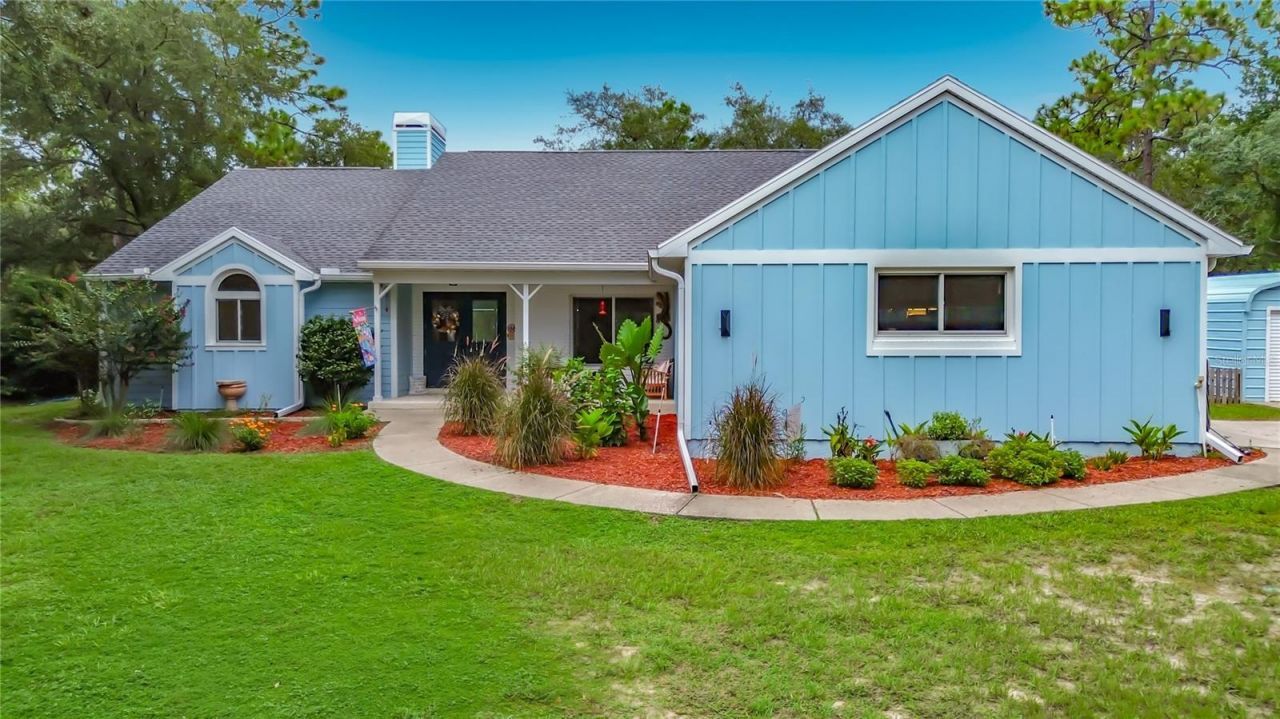
Fully Renovated Pine Ridge Estate on 1.52 Acres with Heated Saltwater Pool & Spa! Welcome to 1821 W Begonia Dr, a beautifully renovated 3-bedroom, 2-bath, 2 car garage home offering 2,028 square feet of thoughtfully upgraded living space in the sought-after Pine Ridge community of Beverly Hills. This 1993 home has undergone a complete renovation with extensive improvements to the electrical, plumbing, HVAC, flooring, kitchen, bathrooms, windows, lighting, and exterior. The exterior features a combination of concrete block and stucco with Hardie board accents, and the entire exterior was professionally painted in 2024. New double pane Andersen windows were installed in 2025, the roof was replaced in 2019, and the Carrier HVAC system was replaced in 2024 and a six zone irrigation system. Inside, the open-concept floor plan showcases brand-new luxury 100% waterproof Vintage Oak SPC flooring throughout, LED recessed lighting with selectable color temperature control and updated Decora-style switches and outlets. The living room features triple collapsing slider doors that open seamlessly to the expansive pool area, creating an ideal indoor-outdoor living experience. A stylish electric fireplace adds ambiance and lighting with 1,500-watt heat output. The completely remodeled kitchen is designed for entertaining, featuring a stunning 114-inch granite island with 36 in farm house sink, butcher-block on the remaining countertops, all-new appliances installed in 2024, a spacious walk-in butler's pantry with extensive storage, and has a dedicated dog-water filling station. The kitchen eating area features aquarium windows overlooking the pool. The primary suite offers tray ceilings and direct access to the pool through double collapsing slider doors. The fully renovated primary bathroom features pocket doors for privacy, a 65-inch freestanding soaking tub, completely remodeled shower with Satori Blanco 4x12 tile, a double vanity with Carrera marble countertops, and wood tongue and grove ceilings. The second full bathroom has direct access to the pool and features wainscoting walls and a wood tongue and grove ceiling as well. Step outside to your private resort-style retreat. The 14x28 Gunite heated saltwater pool features an 8-foot round spa and the pool has approximately a 6-foot maximum depth. The pool equipment was upgraded in 2023, including the pump and filtration system. The expansive 44.7x33.10 screened patio features high-end paver flooring and provides plenty of space for entertaining, dining, and relaxing. Additional exterior features include a fully fenced 33x50 dog run, a 12x20 outside shed, a 12x22 concrete slab in the backyard. The laundry room offers a 48-inch countertop and commercial-grade deep wash sink. A Rheem water heater was installed in 2015. This property combines extensive modern updates, spacious indoor and outdoor living, privacy, acreage, and an exceptional pool setup in Pine Ridge. Truly move-in ready and designed for comfortable Florida living and entertaining.
Property Features
Property Type: Residential - Single Family
Cooling: Central Air
Fenced: Yes
Garage: 2 car attached
Heating: Central
Lot Size: 1.52 Acres
Roof Type: Shingle
Stories: 1.0
Taxes: $4,426
Year Built: 1993
Amenities
Ceiling Fans(s)
Dog Run
Storage
Feature Descriptions
Appliances: Dishwasher, Dryer, Exhaust Fan, Range, Refrigerator, Washer
Community Features: Dog Park, Tennis Court(s)
Days on Site: 1
Directions: Follow the GPS - From US-41 S turn Right onto W Dunnellon Rd, turn Left onto N Elkcam Blvd, turn Right onto NG Martinelli Blvd, turn Left onto W Deltona Blvd, turn Right N Elkcam Blvd, turn Left onto N Lena Dr, turn left onto W Begonia Dr, the home is on
Exterior: Block, Concrete, HardiPlank Type, Stucco
Fencing: Chain Link
Fireplace: Decorative, Electric
Flood Zone Code: X
Flooring: Luxury Vinyl
Foundation: Slab
HOA Fee: 111.96/ Annually
HOA Y/N: Yes
Home Warranty Y/N: No
Listing Terms: Cash, Conventional, FHA, VA Loan
Lot Dimensions: 1.52
Ownership: Fee Simple
Patio/Porch: Front Porch
Pets Allowed: Yes
Pool: Gunite, Heated, In Ground, Lighting, Outside Bath Access, Salt Water, Screen Enclosure
Property Attached Y/N: No
Property Sub-Type: Single Family Residence
Sewer: Septic Tank
Showing Instructions: Lock Box Coded, ShowingTime
Spa: In Ground
Special Sale Provisions: None
Swimming Pool: Yes
Utilities: Cable Connected, Electricity Connected, Sewer Connected, Water Connected
Vegetation: Mature Landscaping
Water: Public
Water Access Y/N: No
Windows: Double Pane Windows
Zoning: RUR
Room Sizes
Living Room: 18.3x19.3
Kitchen: 9.4x13.6
Dining Room: 15.4x11.1
Primary Bedroom: 13.11x19.3
Laundry: 18.1x6.1
Bedroom 2: 11.3x13.3
Bedroom 3: 11.4x12.4
Local Schools
High School: Lecanto High School
Middle School: Citrus Springs Middle School
Elementary School: Central Ridge Elementary School
Listed By / Shown By
Listed By
Agency Name: LPT REALTY, LLC
Agency Contact: 877-366-2213
Shown By
Agent Name: Rudolph Hernandez Jr.
Agent Phone: (352) 505-1344 Cell
Agency Title: Robb Harrison Realty, Inc.

Estimate Your Payment
Estimated Payment
$ 3,886.20 per month $3,351.15 Principal & Interest $368.83 Property Tax $166.22 Homeowner's Insurance
1821 W Begonia Drive | MLS# OM732410
This single family home located at 1821 W Begonia Drive, Beverly Hills, FL 34465 is currently listed for sale with an asking price of $569,900. This property was built in 1993 and has 3 bedrooms and 2 full baths with 2028 sq. ft. W Begonia Drive is located in the PINE RIDGE subdivision. Search PINE RIDGE real estate on rhernandez.robbharrison.com today.