
BEDS3
BATHS2 full
SQUARE FEET1,464
MLS#O6435126
STATUSActive
PROPERTY TYPEResidential - Single Family
SUBDIVISIONSOUTHERN RIDGE AT ESTATES
Property Description
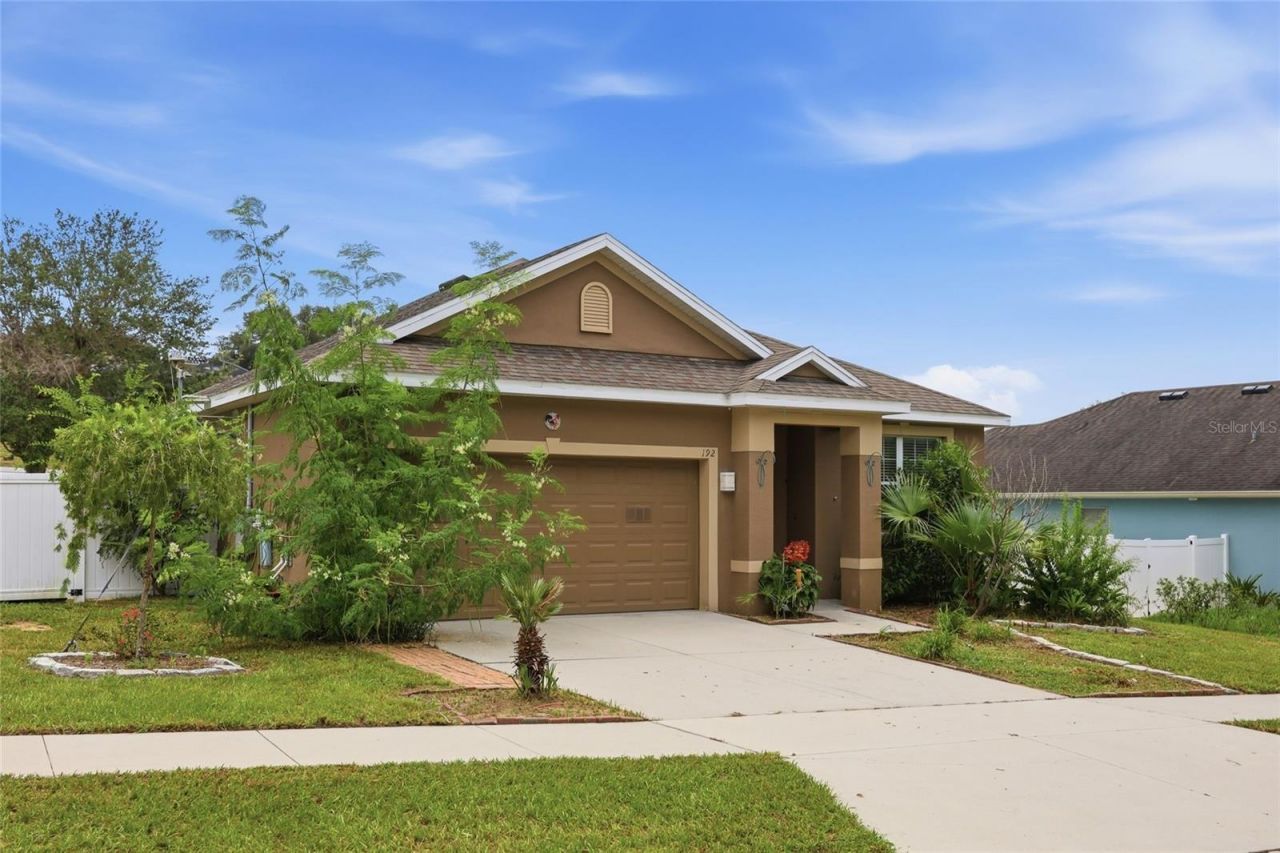
Welcome home to this WELL-MAINTAINED CORNER PROPERTY in the growing Groveland area. This home features a functional SPLIT BEDROOM FLOOR PLAN with two secondary bedrooms and a full bath at the front of the home, perfect for guests, a home office, or additional living space. Enjoy an OPEN LIVING AND DINING AREA, FRESH INTERIOR PAINT, ceramic tile and laminate flooring, and carpeted bedrooms, and a DEDICATED LAUNDRY ROOM. The home is also equipped with a GENERAC WHOLE-HOME GENERATOR for added comfort and peace of mind. Step outside to the RECENTLY ADDED SCREENED LANAI overlooking a SPACIOUS BACKYARD with open green space alongside the property. The PRIMARY SUITE features a WALK IN CLOSET, SOAKING TUB, and SEPARATE WALK IN SHOWER. Conveniently located near SR 50, US 27, FLORIDA'S TURNPIKE, shopping, dining, and Orlando Health South Lake Hospital. SCHEDULE YOUR PRIVATE SHOWING TODAY and come experience this Groveland home for yourself!
Property Features
Property Type: Residential - Single Family
Cooling: Central Air
Garage: 2 car attached
Heating: Electric
Lot Size: 0.20 Acres
Roof Type: Shingle
Stories: 1.0
Taxes: $2,882
Year Built: 2014
Amenities
Ceiling Fans(s)
Living Room/Dining Room Combo
Open Floorplan
Primary Bedroom Main Floor
Thermostat
Private Yard
Sidewalk
Feature Descriptions
Appliances: Dishwasher, Dryer, Electric Water Heater, Range, Refrigerator, Washer
Days on Site: 24
Directions: From SR-50, head north on CR-565A, turn right into Southern Ridge, then follow Blackstone Creek Rd to 192 Blackstone Creek Rd.
Exterior: Stucco
Flood Zone Code: X
Flooring: Carpet, Ceramic Tile, Laminate
Foundation: Slab
HOA Fee: 65/ Monthly
HOA Y/N: Yes
Home Warranty Y/N: No
Listing Terms: Cash, Conventional, FHA, VA Loan
Lot Dimensions: 0.2
Other Equipment: Private Yard
Ownership: Fee Simple
Pets Allowed: Cats OK, Dogs OK
Property Attached Y/N: No
Property Sub-Type: Single Family Residence
Sewer: Public Sewer
Showing Instructions: Lock Box Coded, See Remarks, ShowingTime
Special Sale Provisions: None
Utilities: Cable Available, Electricity Available, Phone Available, Water Available
Water: Public
Water Access Y/N: No
Zoning: PUD
Room Sizes
Bedroom 1: 10.4x11.9
Bathroom 1: 6.1x9.7
Bedroom 2: 10.4x9.1
Laundry: 10x6.11
Kitchen: 10.4x10.1
Dining Room: 10.1x7.7
Primary Bedroom: 11.8x14.5
Bathroom 2: 11.8x7.11
Family Room: 8.6x6.11
Balcony/Porch/Lanai: 23.11x11.3
Listed By / Shown By
Listed By
Agency Name: RE/MAX ASSURED
Agency Contact: 800-393-8600
Shown By
Agent Name: Rudolph Hernandez Jr.
Agent Phone: (352) 505-1344 Cell
Agency Title: Robb Harrison Realty, Inc.

Estimate Your Payment
Estimated Payment
$ 2,400.33 per month $2,058.08 Principal & Interest $240.17 Property Tax $102.08 Homeowner's Insurance
192 Blackstone Creek Road | MLS# O6435126
This single family home located at 192 Blackstone Creek Road, Groveland, FL 34736 is currently listed for sale with an asking price of $350,000. This property was built in 2014 and has 3 bedrooms and 2 full baths with 1464 sq. ft. Blackstone Creek Road is located in the SOUTHERN RIDGE AT ESTATES subdivision. Search SOUTHERN RIDGE AT ESTATES real estate on rhernandez.robbharrison.com today.