
BEDS3
BATHS2 full
SQUARE FEET1,901
MLS#O6440704
STATUSActive
PROPERTY TYPEResidential - Single Family
SUBDIVISIONOCALA PALMS
Property Description
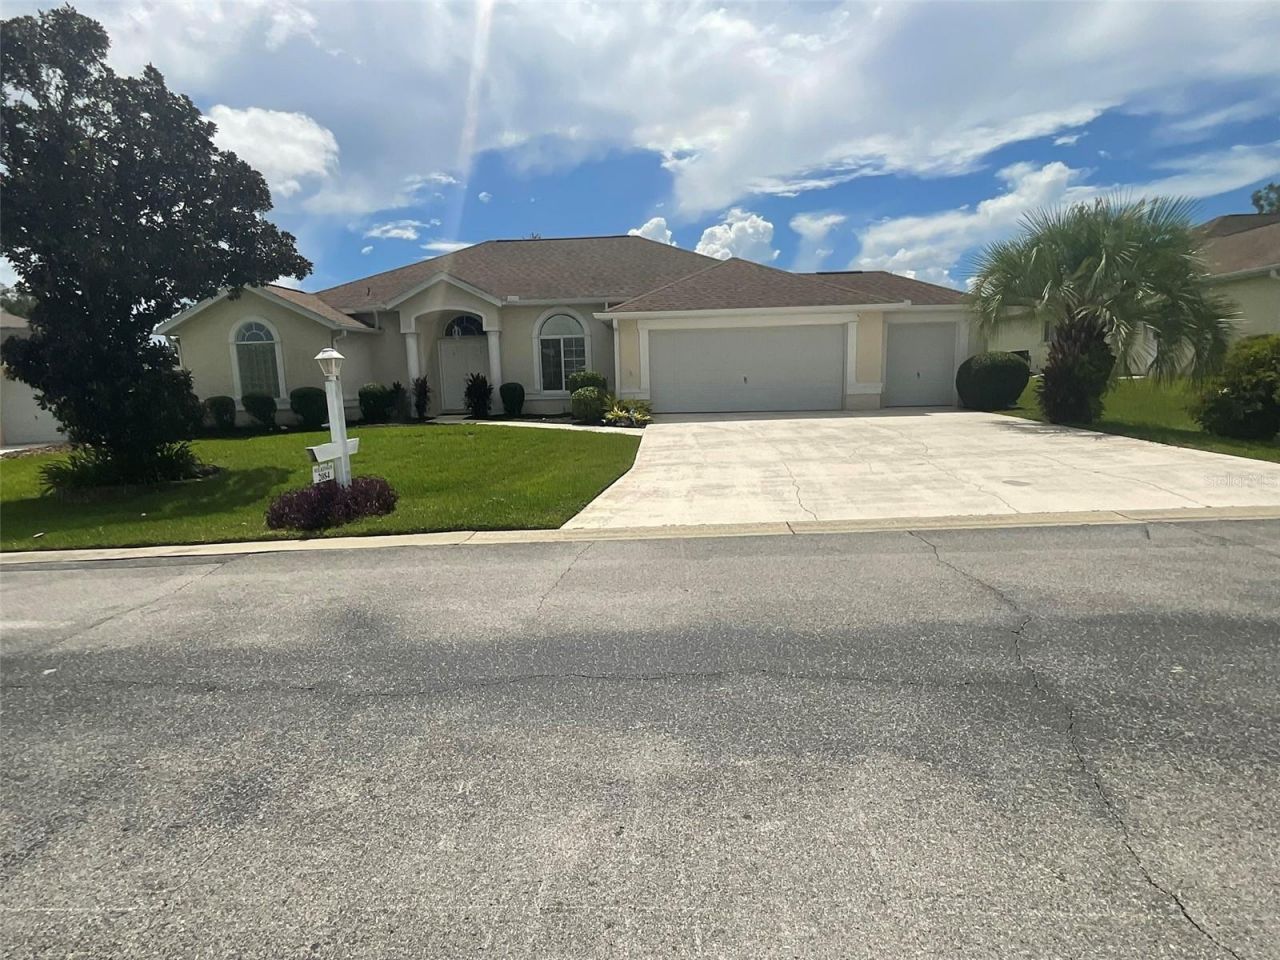
Golf course living at its best in guard-gated Ocala Palms! This spacious 1,901 sq ft Sago Palm model offers 3 bedrooms, 2 baths, and a 2-car garage PLUS a separate golf cart garage. Soaring high ceilings create an open, airy feel throughout. Step outside to your 28x10 screened lanai, the perfect spot to sip coffee and watch golfers play through, or unwind at sunset with unobstructed course views. Roof is just 7 years old, giving you peace of mind for years to come. Ocala Palms amenities include an 18-hole championship golf course, resort-style pool, and fully-equipped fitness center, resort living every single day. Guard-gated for privacy and security. This one won't last, schedule your showing today!
Property Features
Property Type: Residential - Single Family
Cooling: Central Air
Garage: 2 car attached
Heating: Central, Electric
Lot Size: 0.21 Acres
Roof Type: Shingle
Stories: 1.0
Taxes: $4,207
Year Built: 1998
Amenities
Ceiling Fans(s)
Lighting
Rain Gutters
Sidewalk
Feature Descriptions
Appliances: Dishwasher, Disposal, Electric Water Heater, Microwave, Range, Refrigerator
Community Features: Buyer Approval Required, Deed Restrictions, Fitness Center, Gated Community - Guard, Golf Carts OK, Golf, Pool, Sidewalks
Days on Site: 9
Directions: Hwy 27 West, Ocala Palms Entrance on left, stop at guard gate, Turn right onto NW 26th St, Turn left onto NW 50th Ave., Turn right onto NW 20th Pl, Take the 1st right onto NW 50th Cir., property on left
Exterior: Block, Stucco
Flood Zone Code: X
Flooring: Carpet, Ceramic Tile, Luxury Vinyl
Foundation: Slab
HOA Fee: 295/ Monthly
HOA Y/N: Yes
Home Warranty Y/N: No
Listing Terms: Cash, Conventional, FHA
Lot Dimensions: 0.21
Ownership: Fee Simple
Parking: Driveway, Golf Cart Garage
Parking Notes: Driveway, Golf Cart Garage
Pets Allowed: Yes
Property Attached Y/N: No
Property Sub-Type: Single Family Residence
Senior Community: Yes
Sewer: Public Sewer
Showing Instructions: Appointment Only
Special Sale Provisions: None
Utilities: Cable Connected, Electricity Connected, Sewer Connected, Water Connected
Water: Public
Water Access Y/N: No
Zoning: PUD
Room Sizes
Living Room: 18x12
Kitchen: 12x12
Primary Bedroom: 17x13
Bathroom 1: 15x11
Bathroom 2: 12x12
Dining Room: 11x11
Local Schools
High School: West Port High School
Middle School: Howard Middle School
Elementary School: College Park Elementary School
Listed By / Shown By
Listed By
Agency Name: BLAIR REALTY GROUP INC
Agency Contact: 407-210-3944
Shown By
Agent Name: Rudolph Hernandez Jr.
Agent Phone: (352) 505-1344 Cell
Agency Title: Robb Harrison Realty, Inc.

Estimate Your Payment
Estimated Payment
$ 2,418.17 per month $1,969.88 Principal & Interest $350.58 Property Tax $97.71 Homeowner's Insurance
2084 NW 50th Circle | MLS# O6440704
This single family home located at 2084 NW 50th Circle, Ocala, FL 34482 is currently listed for sale with an asking price of $335,000. This property was built in 1998 and has 3 bedrooms and 2 full baths with 1901 sq. ft. NW 50th Circle is located in the OCALA PALMS subdivision. Search OCALA PALMS real estate on rhernandez.robbharrison.com today.