
BEDS3
BATHS2 full
SQUARE FEET1,715
MLS#G5117251
STATUSActive
PROPERTY TYPEResidential - Condominium
SUBDIVISIONSULLIVAN RANCH
Property Description
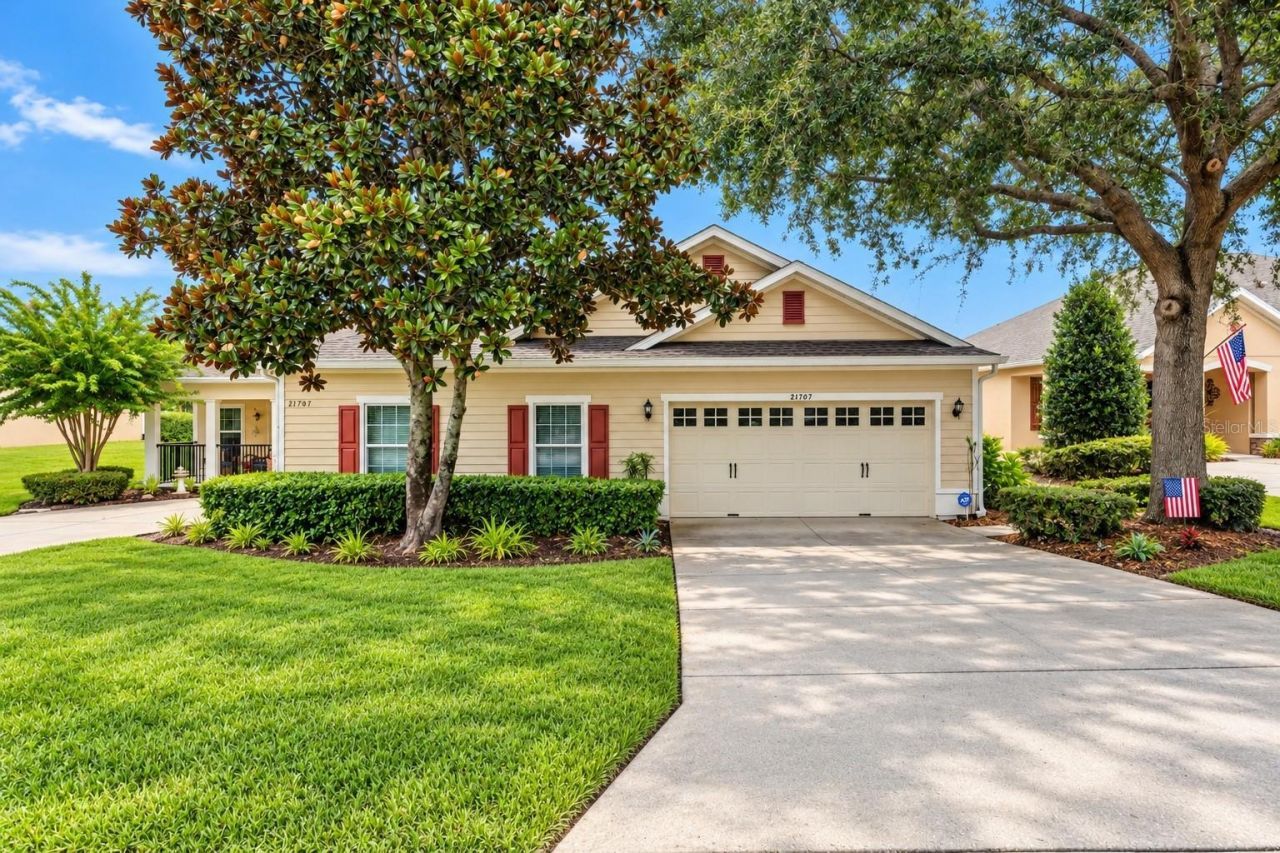
Welcome to 21707 Belgian Ct, a spacious 3-bedroom, 2-bath villa with 1,715 sq. ft. in the gated 55+ community of Sullivan Ranch. This well-maintained home features an open floor plan, recently replaced wood-look laminate flooring, and a spacious kitchen with granite countertops, stainless steel appliances, tile backsplash, and breakfast bar.The spacious primary suite includes dual sinks, a soaking tub, and separate walk-in shower. Step outside to the large screened lanai with no direct rear neighbors for added privacy.Enjoy truly low-maintenance living with HOA services that include lawn and landscape care, irrigation, exterior painting and maintenance, pressure washing, exterior pest and termite protection, plus roof repair and replacement. The roof was replaced in 2023.Sullivan Ranch amenities include a 5,000 sq. ft. clubhouse, resort-style pool, fitness center, walking and hiking trails, fenced dog park, scenic lakes and green spaces, playground and splash area, picnic areas, and more. The community is also golf-cart friendly.Just minutes from Downtown Mount Dora, shopping, dining, and convenient access to SR 429. Furniture is negotiable. Come see why 21707 Belgian Ct is a great place to enjoy the Florida lifestyle!
Property Features
Property Type: Residential - Condominium
Cooling: Central Air
Garage: 2 car attached
Heating: Electric
Lot Size: 0.10 Acres
Roof Type: Shingle
Stories: 1.0
Taxes: $2,486
Year Built: 2010
Amenities
Ceiling Fans(s)
Eat-in Kitchen
High Ceilings
Kitchen/Family Room Combo
Open Floorplan
Primary Bedroom Main Floor
Thermostat
Private Mailbox
Rain Gutters
Sidewalk
Feature Descriptions
Appliances: Dishwasher, Dryer, Refrigerator, Washer
Community Features: Clubhouse, Dog Park, Fitness Center, Gated Community - No Guard, Golf Carts OK, Park, Pool
Days on Site: 14
Directions: From US-441, head east on SR-46. Turn right onto Round Lake Rd, then right onto Sullivan Ranch Blvd. Proceed through the gate and turn left onto Bretton Loop. Turn left onto Willow Trace Ln, then right onto Belgian Ct. Follow to 21707 Belgian Ct.
Exterior: Block, Stucco
Flood Zone Code: X
Flooring: Laminate, Tile
Foundation: Slab
HOA Fee: 297/ Monthly
HOA Y/N: Yes
Home Warranty Y/N: No
Listing Terms: Cash, Conventional, FHA, VA Loan
Lot: Landscaped, Level, Sidewalk, Paved, Private
Lot Dimensions: 0.1
Number of Pets: 3
Other Equipment: Irrigation Equipment
Ownership: Fee Simple
Patio/Porch: Covered, Enclosed, Porch, Rear Porch
Pets Allowed: Breed Restrictions, Number Limit
Pets Restrictions: Pit bull-type breeds are strictly prohibited, including but not limited to: American Pit Bull Terrier, American Staffordshire Terrier, American Bulldog, Staffordshire Bull Terrier.
Property Attached Y/N: No
Property Sub-Type: Villa
Senior Community: Yes
Sewer: Public Sewer
Showing Instructions: Go Direct, Lock Box Coded
Special Sale Provisions: None
Utilities: BB/HS Internet Available, Cable Available, Electricity Available, Electricity Connected, Water Available
Water: Public
Water Access Y/N: No
Zoning: PUD
Room Sizes
Primary Bedroom: 12x17
Bedroom 2: 11x12
Bedroom 3: 11x12
Kitchen: 10x14
Living Room: 13x15
Listed By / Shown By
Listed By
Agency Name: SUCCESS HOME SALES, LLC
Agency Contact: 352-659-4008
Shown By
Agent Name: Rudolph Hernandez Jr.
Agent Phone: (352) 505-1344 Cell
Agency Title: Robb Harrison Realty, Inc.

Estimate Your Payment
Estimated Payment
$ 1,996.40 per month $1,704.68 Principal & Interest $207.17 Property Tax $84.55 Homeowner's Insurance
21707 Belgian Court | MLS# G5117251
This condo located at 21707 Belgian Court, Mount Dora, FL 32757 is currently listed for sale with an asking price of $289,900. This property was built in 2010 and has 3 bedrooms and 2 full baths with 1715 sq. ft. Belgian Court is located in the SULLIVAN RANCH subdivision. Search SULLIVAN RANCH real estate on rhernandez.robbharrison.com today.