
BEDS4
BATHS2 full
SQUARE FEET2,258
MLS#OM732527
STATUSActive
PROPERTY TYPEResidential - Single Family
SUBDIVISIONFARM NON-SUB
Property Description
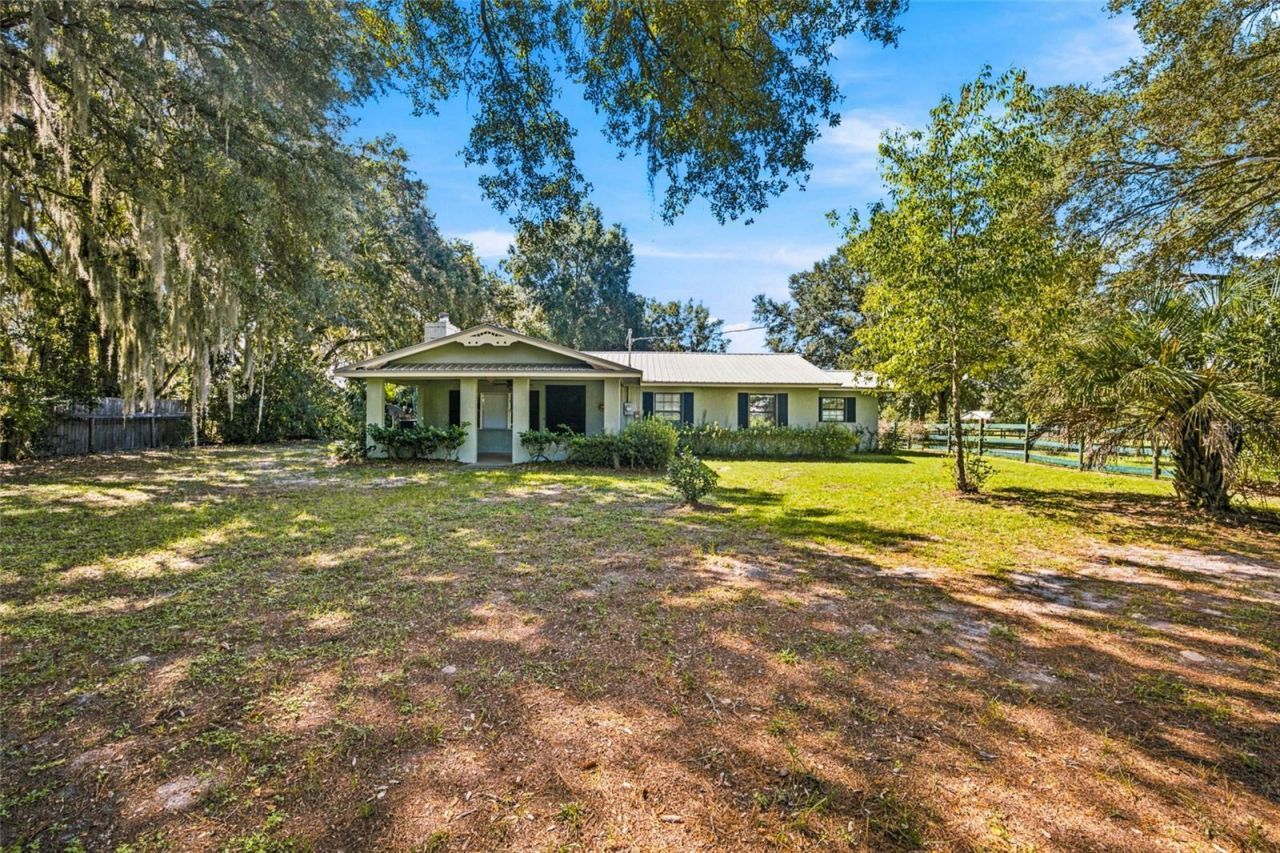
Charming 3.85 acre mini-farm with gorgeous scattered oaks convenient to Ocala, The Villages and the Florida Horse Park! Spacious 4 bedroom 2 bath home with two bonus rooms features updated kitchen with solid wood cabinetry, granite countertops, updated stainless steel appliances, breakfast bar with nook and formal dining room. Cozy living room with wood burning fireplace just off of the huge covered front porch. All situated on 3.85 acres with four pastures, a four stall horse barn and attached garage/workshop. The property is level and mostly cleared leaving endless possibilities for future uses. Just a few minutes from The Florida Horse Park and The Cross Florida Greenway land bridge trailhead. Also convenient to I-75 and the Florida Turnpike.
Property Features
Property Type: Residential - Single Family
Cooling: Central Air
Fenced: Yes
Garage: 2
Heating: Electric
Lot Size: 3.85 Acres
Roof Type: Metal
Stories: 1.0
Taxes: $2,740
Year Built: 1973
Amenities
Ceiling Fans(s)
Eat-in Kitchen
Solid Wood Cabinets
Stone Counters
Window Treatments
Lighting
Feature Descriptions
Additional Rooms: Bonus Room
Appliances: Dishwasher, Microwave, Range, Refrigerator
Barn Features: Horse Barn
Directions: From Hwy 484, South on SE 25th Avenue, road curves to right and becomes SE 150th Street - property is immediately on the left.
Exterior: Block
Fencing: Wire, Wood
Fireplace: Wood Burning
Fireplace Y/N: Yes
Flood Zone Code: X
Flooring: Tile
Foundation: Slab
Garage Dimensions: 31x21
Home Warranty Y/N: No
Listing Terms: Cash, Conventional
Lot: Cleared, Farm, Level, Paved, Zoned for Horses
Lot Dimensions: 3.85
Other Structures: Barn(s), Storage, Workshop
Ownership: Fee Simple
Patio/Porch: Covered, Front Porch, Porch, Rear Porch
Property Attached Y/N: No
Property Sub-Type: Single Family Residence
Sewer: Septic Tank
Showing Instructions: ShowingTime
Special Sale Provisions: None
Utilities: Electricity Connected
Water: Well
Water Access Y/N: No
Zoning: A1
Room Sizes
Kitchen: 14.2x11.1
Dining Room: 10.4x18.2
Primary Bedroom: 14.3x17.7
Living Room: 22.2x15.4
Bedroom 1: 9.3x15.5
Bedroom 2: 9.4x14.4
Bedroom 3: 9.4x8.11
Local Schools
High School: South Marion High School
Middle School: Belleview Middle School
Elementary School: Belleview-Santos Elem. School
Listed By / Shown By
Listed By
Agency Name: REAL BROKER LLC - OCALA
Agency Contact: 855-450-0442
Shown By
Agent Name: Rudolph Hernandez Jr.
Agent Phone: (352) 505-1344 Cell
Agency Title: Robb Harrison Realty, Inc.

Estimate Your Payment
Estimated Payment
$ 3,005.07 per month $2,645.52 Principal & Interest $228.33 Property Tax $131.22 Homeowner's Insurance
2460 SE 150th Street | MLS# OM732527
This single family home located at 2460 SE 150th Street, Summerfield, FL 34491 is currently listed for sale with an asking price of $449,900. This property was built in 1973 and has 4 bedrooms and 2 full baths with 2258 sq. ft. SE 150th Street is located in the FARM NON-SUB subdivision. Search FARM NON-SUB real estate on rhernandez.robbharrison.com today.