
BEDS2
BATHS2 full
SQUARE FEET1,143
MLS#O6425608
STATUSActive
PROPERTY TYPEResidential - Single Family
SUBDIVISIONSUNCREST
Property Description
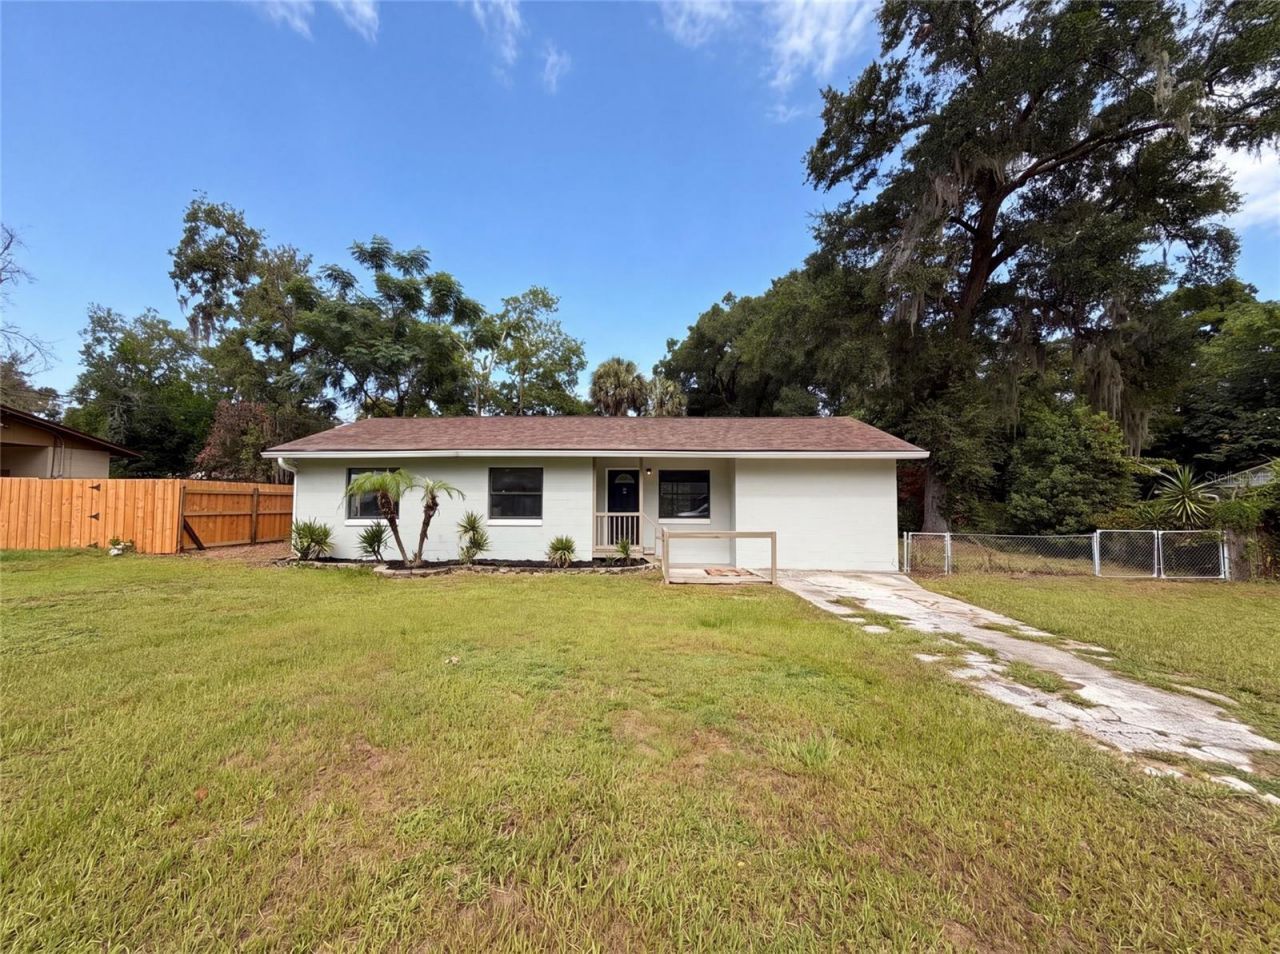
Virtually Staged. 2630 SE 8th Ave is a one-story Ocala home set on a fenced lot with mature shade trees. The kitchen has wood cabinetry, stone countertops, and black appliances, with a breakfast bar that connects to the adjoining living and dining space. Wood-look and carpeted flooring run through the main areas, which stay bright with natural light from multiple windows. Bedrooms are carpeted and comfortably sized, served by full bathrooms that include a soaking tub, a separate shower, and updated vanities. A screened porch off the back extends the living space outdoors, overlooking the open, fenced backyard. Clean, neutral finishes carry throughout, and the single-level layout keeps everyday movement straightforward.. Included 100-Day Home Warranty with buyer activation
Property Features
Property Type: Residential - Single Family
Cooling: Central Air
Heating: Central
Lot Size: 0.28 Acres
Roof Type: Shingle
Stories: 1.0
Taxes: $1,030
Year Built: 1965
Amenities
Living Room/Dining Room Combo
Primary Bedroom Main Floor
Other
Feature Descriptions
Appliances: Other, Range, Range Hood
Community Features: None
Directions: Head toward SE 3rd AveTurn right on SE 3rd AveTurn right on SE 24th StTurn right on SE 7th AveTurn left on SE 26th StSE 26th St becomes SE 8th AveDestination will be on the right
Exterior: Concrete
Flood Zone Code: AE
Flooring: Carpet, Laminate
Foundation: Slab
Home Warranty Y/N: No
Listing Terms: Cash, Conventional, VA Loan
Lot Dimensions: 0.28
Ownership: Fee Simple
Parking: None
Parking Notes: None
Property Attached Y/N: No
Property Sub-Type: Single Family Residence
Security: Security System Owned
Sewer: Septic Tank
Showing Instructions: Appointment Only, See Remarks, ShowingTime
Special Sale Provisions: None
Utilities: Electricity Available, Natural Gas Available, Water Available
Water: Public
Water Access Y/N: No
Zoning: R1
Listed By / Shown By
Listed By
Agency Name: OPENDOOR BROKERAGE LLC
Agency Contact: Homes@opendoor.com
Shown By
Agent Name: Rudolph Hernandez Jr.
Agent Phone: (352) 505-1344 Cell
Agency Title: Robb Harrison Realty, Inc.

Estimate Your Payment
Estimated Payment
$ 1,209.12 per month $1,070.20 Principal & Interest $85.83 Property Tax $53.08 Homeowner's Insurance
2630 SE 8th Avenue | MLS# O6425608
This single family home located at 2630 SE 8th Avenue , Ocala, FL 34471 is currently listed for sale with an asking price of $182,000. This property was built in 1965 and has 2 bedrooms and 2 full baths with 1143 sq. ft. SE 8th Avenue is located in the SUNCREST subdivision. Search SUNCREST real estate on rhernandez.robbharrison.com today.