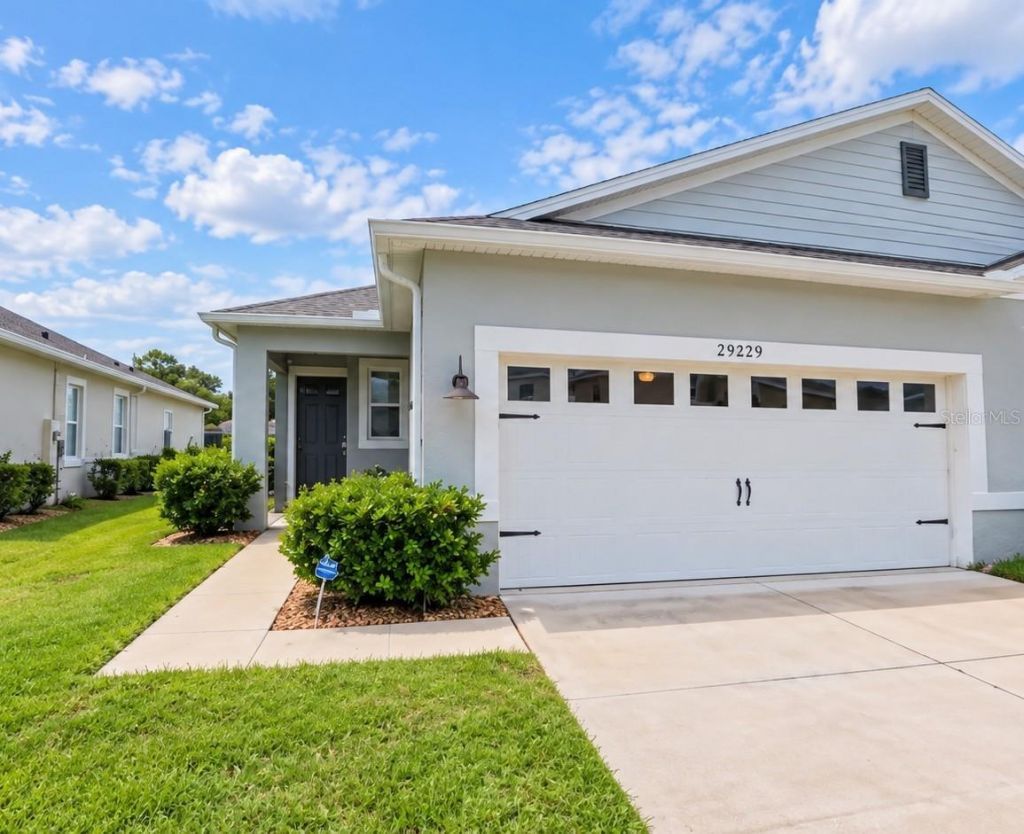

BEDS2
BATHS2 full
SQUARE FEET1,608
MLS#G5117527
STATUSActive
PROPERTY TYPEResidential - Single Family
SUBDIVISIONLAKE DENHAM ESTATES
Property Description
Virtually Staged. WHOLE-HOUSE GENERATOR, FULLY FENCED BACKYARD, TWO ADDED SKYLIGHTS, TRIPLE SLIDERS, AND A SCREENED LANAI make this beautifully maintained 2020-built villa stand out in Lake Denham Estates!This 2-bedroom, 2-bath villa also offers a versatile den/flex room that can be used as a home office, guest space, reading room, or hobby area. The open-concept layout is bright and inviting, with two skylights added after construction to bring in even more natural light.The kitchen features solid-surface countertops, a gas range, and smart-home technology, while the spacious primary suite includes dual vanities and two walk-in closets. Triple sliding glass doors open to the screened lanai and fully fenced backyard, creating a wonderful extension of the living space for relaxing, entertaining, pets, or enjoying the Florida sunshine.A whole-house generator adds peace of mind, and the attached two-car garage offers extra storage and convenience.Lake Denham Estates offers a welcoming community atmosphere with amenities that include a resort-style pool and playground-conveniently located just off Highway 27 in Leesburg, close to shopping, dining, medical facilities, entertainment, and major roadways.With its thoughtful upgrades, outdoor living space, excellent storage, and move-in-ready condition, this villa offers features that are hard to find in the community. Come see what makes this home different!
Property Features
Property Type: Residential - Single Family
Cooling: Central Air
Fenced: Yes
Garage: 2 car attached
Heating: Central, Exhaust Fan, Natural Gas
Home Style: Contemporary, Florida, Ranch
Lot Size: 0.10 Acres
Roof Type: Shingle
Stories: 1.0
Taxes: $2,791
Year Built: 2020
Amenities
High Ceilings
Living Room/Dining Room Combo
Open Floorplan
Primary Bedroom Main Floor
Solid Surface Counters
Split Bedroom
Stone Counters
Thermostat
Walk-In Closet(s)
Window Treatments
Lighting
Sidewalk
Feature Descriptions
Additional Rooms: Den/Library/Office, Inside Utility
Appliances: Dishwasher, Disposal, Exhaust Fan, Gas Water Heater, Microwave, Range, Range Hood, Refrigerator, Tankless Water Heater, Washer
Association Amenities: Fence Restrictions, Playground, Pool
Builder: D.R. Horton
Community Features: Community Mailbox, Deed Restrictions, Park, Playground, Pool, Sidewalks, Street Lights
Days on Site: 10
Directions: From Hwy 27 turn onto Armoyan; the home will be on the Left.
Energy Efficient: HVAC, Windows
Exterior: Block, Stucco
Fencing: Vinyl
Flood Zone Code: x
Flooring: Carpet, Ceramic Tile, Concrete, Tile
Foundation: Slab
Garage Dimensions: 18x19
HOA Fee: 690/ Annually
HOA Y/N: Yes
Home Warranty Y/N: No
Listing Terms: Cash, Conventional, FHA, USDA Loan, VA Loan
Lot: In County, Sidewalk, Street Dead-End, Paved, Unincorporated
Lot Dimensions: 0.1
Model: Cambridge
Number of Pets: 4
Other Equipment: Irrigation Equipment
Ownership: Fee Simple
Parking: Driveway, Garage Door Opener
Parking Notes: Driveway, Garage Door Opener
Patio/Porch: Rear Porch
Pets Allowed: Number Limit
Pets Restrictions: No Farm Animals
Property Attached Y/N: Yes
Property Sub-Type: Single Family Residence
Security: Smoke Detector(s)
Sewer: Public Sewer
Showing Instructions: Go Direct, See Remarks, ShowingTime
Special Sale Provisions: None
Utilities: Electricity Connected, Natural Gas Available, Phone Available, Sewer Connected, Underground Utilities
Vegetation: Oak Trees
Water: Public
Water Access Y/N: No
Windows: Blinds
Room Sizes
Foyer: 5x10
Kitchen: 14.6x11.4
Living Room: 14.6x16.2
Dining Room: 14.6x10
Primary Bedroom: 13x13.9
Bedroom 2: 12x11.3
Den: 10x11.2
Laundry: 7x6
Balcony/Porch/Lanai: 13.3x10
Local Schools
High School: Leesburg High
Middle School: Oak Park Middle
Elementary School: Leesburg Elementary
Listed By / Shown By
Listed By
Agency Name: OLYMPUS EXECUTIVE REALTY INC
Agency Contact: mls@oerfl.com
Shown By
Agent Name: Rudolph Hernandez Jr.
Agent Phone: (352) 505-1344 Cell
Agency Title: Robb Harrison Realty, Inc.

Estimate Your Payment
Estimated Payment
$ 1,935.97 per month $1,622.89 Principal & Interest $232.58 Property Tax $80.50 Homeowner's Insurance
29229 Armoyan Boulevard | MLS# G5117527
This single family home located at 29229 Armoyan Boulevard, Leesburg, FL 34748 is currently listed for sale with an asking price of $275,990. This property was built in 2020 and has 2 bedrooms and 2 full baths with 1608 sq. ft. Armoyan Boulevard is located in the LAKE DENHAM ESTATES subdivision. Search LAKE DENHAM ESTATES real estate on rhernandez.robbharrison.com today.