
BEDS3
BATHS2 full
SQUARE FEET1,710
MLS#OM732450
STATUSActive
PROPERTY TYPEResidential - Single Family
SUBDIVISIONRAVENHILL
Property Description
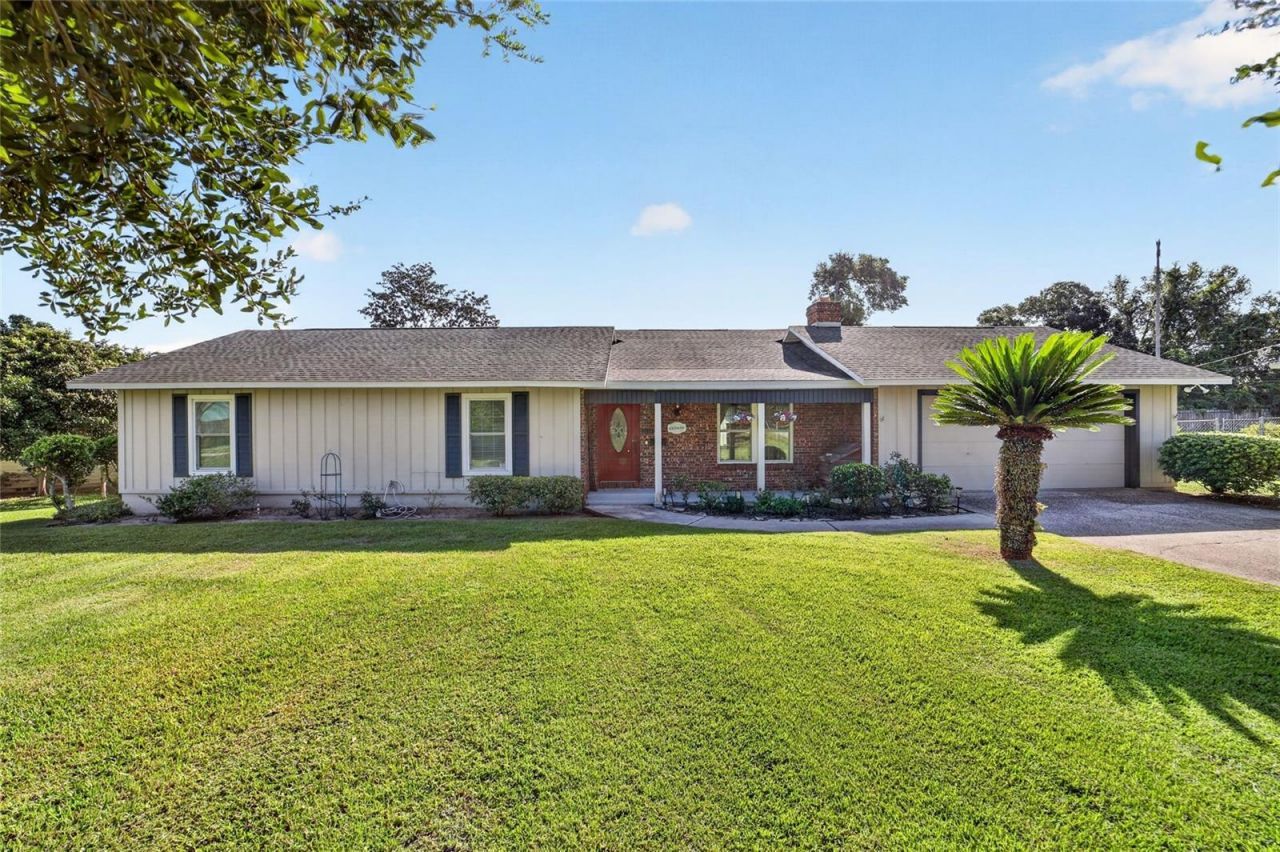
Don't miss this lovely Pool Home in a nice convenient SE neighborhood. You will enjoy this 3/2, open floor plan home with a large screened in back porch that overlooks the pool and a privacy fenced backyard. The home features a Living room with brick fireplace, Dining area with French doors leading to the porch & pool, the kitchen has stove, range, refrigerator, dishwasher, microwave, garbage disposal, Master bedroom have French doors leading to the porch and pool, master bath has a walk-in shower and door that gives access from the Pool, Laundry room has washer dryer that is newer and a refrigerator for extra storage for the wine and beer, and there is a 2 car garage. In the backyard there is a shed to store that mower and lawn equipment. Other Upgrades include a new Roof in 2018; Washer and Dryer were recently purchased; Windows were replaced a few years ago. Come check it out, you will be glad you did.
Property Features
Property Type: Residential - Single Family
Cooling: Central Air
Fenced: Yes
Garage: 2 car attached
Heating: Electric, Heat Pump
Home Style: Ranch
Lot Size: 0.35 Acres
Roof Type: Shingle
Stories: 1.0
Taxes: $1,888
Year Built: 1979
Amenities
Cathedral Ceiling(s)
Ceiling Fans(s)
Eat-in Kitchen
Kitchen/Family Room Combo
Living Room/Dining Room Combo
Open Floorplan
Primary Bedroom Main Floor
Solid Wood Cabinets
Thermostat
Walk-In Closet(s)
Window Treatments
Lighting
Feature Descriptions
Additional Rooms: Attic, Florida Room, Great Room, Inside Utility
Appliances: Convection Oven, Dishwasher, Disposal, Dryer, Electric Water Heater, Exhaust Fan, Microwave, Range, Refrigerator, Washer
Directions: From downtown- Go south on 301, turn left on SE 17th Street, go right on SE 18 Ave., continue until comes to dead end at SE 38 St (Oakhurst Rd)., go left, look for Ravenhill sign on left at SE 27th Ave., take immediate right on SE 37 St., immediate left o
Exterior: Wood Siding
Fencing: Wood
Fireplace: Living Room, Masonry, Wood Burning
Fireplace Y/N: Yes
Flood Zone Code: X
Flooring: Ceramic Tile, Laminate, Vinyl
Foundation: Block
Home Warranty Y/N: No
Listing Terms: Cash, Conventional, FHA
Lot: City Limits, Landscaped, Paved
Lot Dimensions: 0.35
Other Structures: Shed(s)
Ownership: Fee Simple
Parking: Driveway, Garage Door Opener
Parking Notes: Driveway, Garage Door Opener
Patio/Porch: Enclosed, Rear Porch, Screened
Pool: Deck, Gunite, In Ground, Lighting, Outside Bath Access
Property Attached Y/N: No
Property Sub-Type: Single Family Residence
Sewer: Septic Tank
Showing Instructions: Supra Lock Box, See Remarks, ShowingTime
Special Sale Provisions: None
Swimming Pool: Yes
Utilities: Cable Available, Electricity Connected, Fiber Optics, Sewer Connected, Water Connected
Vegetation: Mature Landscaping, Trees/Landscaped
Water: Public
Water Access Y/N: No
Windows: Double Pane Windows, Insulated Windows, Window Treatments
Zoning: R1
Room Sizes
Living Room: 18x14
Kitchen: 14x10
Primary Bedroom: 14x14
Family Room: 21x13
Bedroom 2: 13x10
Bedroom 3: 14x10
Local Schools
High School: Forest High School
Middle School: Osceola Middle School
Elementary School: South Ocala Elementary School
Listed By / Shown By
Listed By
Agency Name: SELLSTATE NEXT GENERATION REALTY
Agency Contact: 352-387-2383
Shown By
Agent Name: Rudolph Hernandez Jr.
Agent Phone: (352) 505-1344 Cell
Agency Title: Robb Harrison Realty, Inc.

Estimate Your Payment
Estimated Payment
$ 2,070.62 per month $1,822.87 Principal & Interest $157.33 Property Tax $90.42 Homeowner's Insurance
3439 SE 28th Court | MLS# OM732450
This single family home located at 3439 SE 28th Court, Ocala, FL 34471 is currently listed for sale with an asking price of $310,000. This property was built in 1979 and has 3 bedrooms and 2 full baths with 1710 sq. ft. SE 28th Court is located in the RAVENHILL subdivision. Search RAVENHILL real estate on rhernandez.robbharrison.com today.