
BEDS4
BATHS2 full 1 partial
SQUARE FEET2,236
MLS#O6439771
STATUSActive
PROPERTY TYPEResidential - Single Family
SUBDIVISIONHARTWOOD LNDG
Property Description
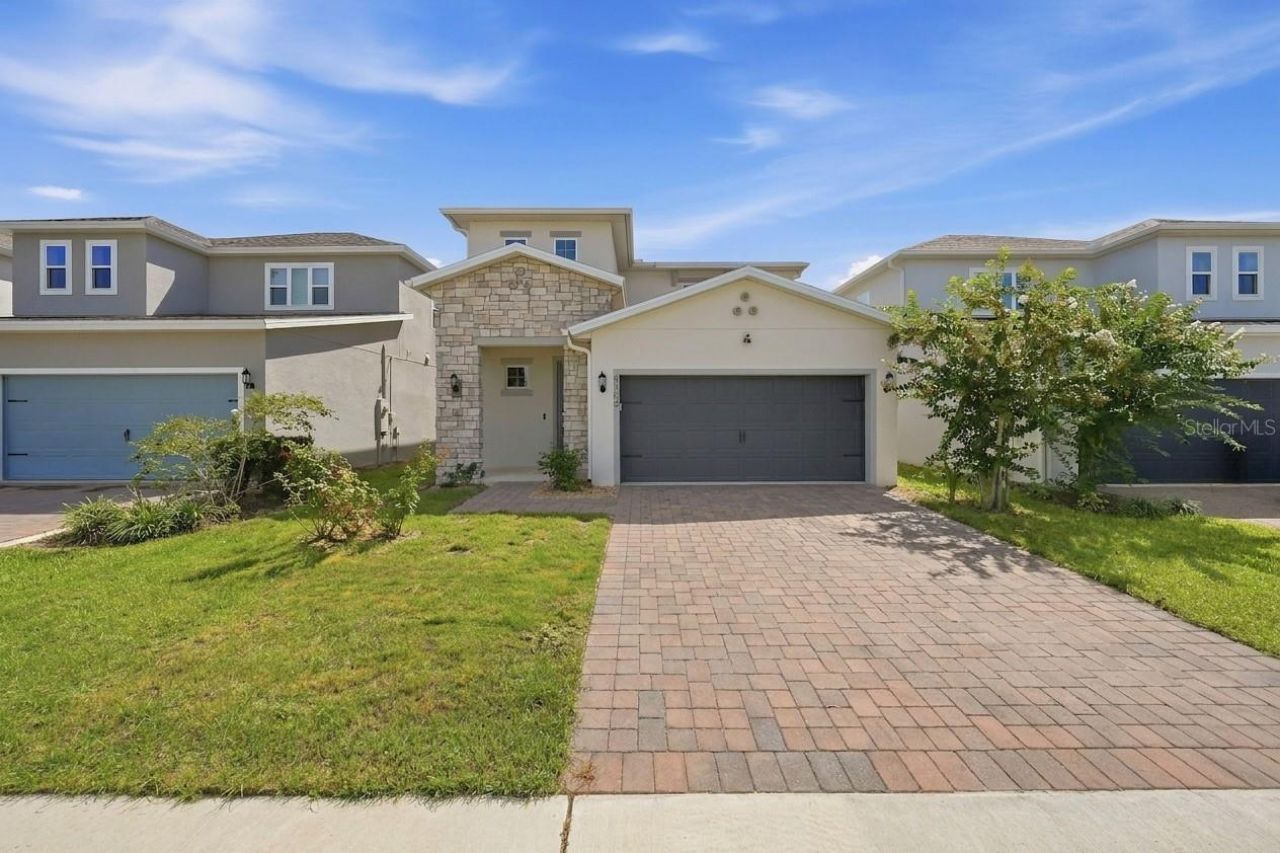
Welcome to this beautifully upgraded 4-bedroom, 2.5-bath home in Hartwood Landing, offering 2,236 sq. ft. of thoughtfully designed living space. The open-concept interior showcases premium Italian porcelain tile throughout the main living areas and high-end engineered hardwood flooring by Mirage and Kà¤hrs in the primary bedroom and second floor Loft. The gourmet kitchen is a true centerpiece, featuring a large quartz island, built-in oven and cooktop, upgraded finishes, thoughtfully selected designer lighting, upgraded faucets, and solid-copper cabinet hardware. Carefully chosen lighting fixtures throughout the home add warmth, character, and a custom feel. The spacious primary suite is conveniently located on the main floor, with additional bedrooms and a loft upstairs. Enjoy Florida living in the fully screened lanai, private fenced backyard, and extended paver patio, along with a storage shed and fire pit. Additional features include convenient overhead garage storage racks and a zoned central A/C system with separate temperature controls for the first and second floors. Hartwood Landing offers a community pool, cabana area, walking trails, and scenic views of the surrounding conservation area.
Property Features
Property Type: Residential - Single Family
Cooling: Central Air, Zoned
Fenced: Yes
Garage: 2 car attached
Heating: Central, Electric
Lot Size: 0.11 Acres
Roof Type: Shingle
Stories: 2.0
Taxes: $6,287
Year Built: 2024
Amenities
Ceiling Fans(s)
Open Floorplan
Stone Counters
Thermostat
Walk-In Closet(s)
Window Treatments
Fire Pit
Lighting
Private Yard
Rain Gutters
Sidewalk
Feature Descriptions
Additional Rooms: Inside Utility, Loft
Appliances: Built-In Oven, Cooktop, Dishwasher, Disposal, Electric Water Heater, Microwave, Range Hood, Refrigerator
Association Amenities: Pool, Trail(s)
Builder: Dream Finders Homes
Community Features: Pool, Sidewalks
Days on Site: 1
Directions: From US-27, turn onto Hartwood Marsh Rd. Turn into Hartwood Landing onto Lions Gate Ave. Continue approximately 0.5 mile, then turn left onto Cragmere Loop. Follow Cragmere Loop to 4700 Cragmere Loop.
Exterior: Block, Stucco
Fencing: Fenced, Vinyl
Flood Zone Code: X
Flooring: Carpet, Hardwood, Laminate, Tile
Foundation: Slab
HOA Fee: 143/ Monthly
HOA Y/N: Yes
Home Warranty Y/N: No
Listing Terms: Cash, Conventional, FHA, VA Loan
Lot Dimensions: 0.11
Other Equipment: Fire Pit, Irrigation Equipment, Private Yard
Ownership: Fee Simple
Parking: Driveway, Garage Door Opener
Parking Notes: Driveway, Garage Door Opener
Patio/Porch: Front Porch, Patio, Rear Porch, Screened
Pets Allowed: Cats OK, Dogs OK
Property Attached Y/N: No
Property Sub-Type: Single Family Residence
Security: Smoke Detector(s)
Sewer: Public Sewer
Showing Instructions: 24 Hour Notice, Appointment Only
Special Sale Provisions: None
Utilities: BB/HS Internet Available, Cable Available, Electricity Connected, Sewer Connected, Water Connected
Vegetation: Trees/Landscaped
Water: Public
Water Access Y/N: No
Zoning: PUD
Room Sizes
Primary Bedroom: 12.9x18.4
Living Room: 19.7x18.6
Kitchen: 11.9x16.5
Bedroom 2: 11.8x11
Bedroom 3: 11.9x12.4
Bedroom 4: 12.1x12.6
Loft: 13.2x11.1
Local Schools
High School: East Ridge High
Middle School: Windy Hill Middle
Elementary School: Sawgrass bay Elementary
Listed By / Shown By
Listed By
Agency Name: DALTON WADE INC
Agency Contact: 888-668-8283
Shown By
Agent Name: Rudolph Hernandez Jr.
Agent Phone: (352) 505-1344 Cell
Agency Title: Robb Harrison Realty, Inc.

Estimate Your Payment
Estimated Payment
$ 3,541.98 per month $2,875.44 Principal & Interest $523.92 Property Tax $142.63 Homeowner's Insurance
4700 Cragmere Loop | MLS# O6439771
This single family home located at 4700 Cragmere Loop , Clermont, FL 34711 is currently listed for sale with an asking price of $489,000. This property was built in 2024 and has 4 bedrooms and 2 full and 1 partial baths with 2236 sq. ft. Cragmere Loop is located in the HARTWOOD LNDG subdivision. Search HARTWOOD LNDG real estate on rhernandez.robbharrison.com today.