
BEDS3
BATHS2 full 1 partial
SQUARE FEET2,009
MLS#G5117967
STATUSActive
PROPERTY TYPEResidential - Single Family
SUBDIVISIONROYAL HIGHLANDS
Property Description
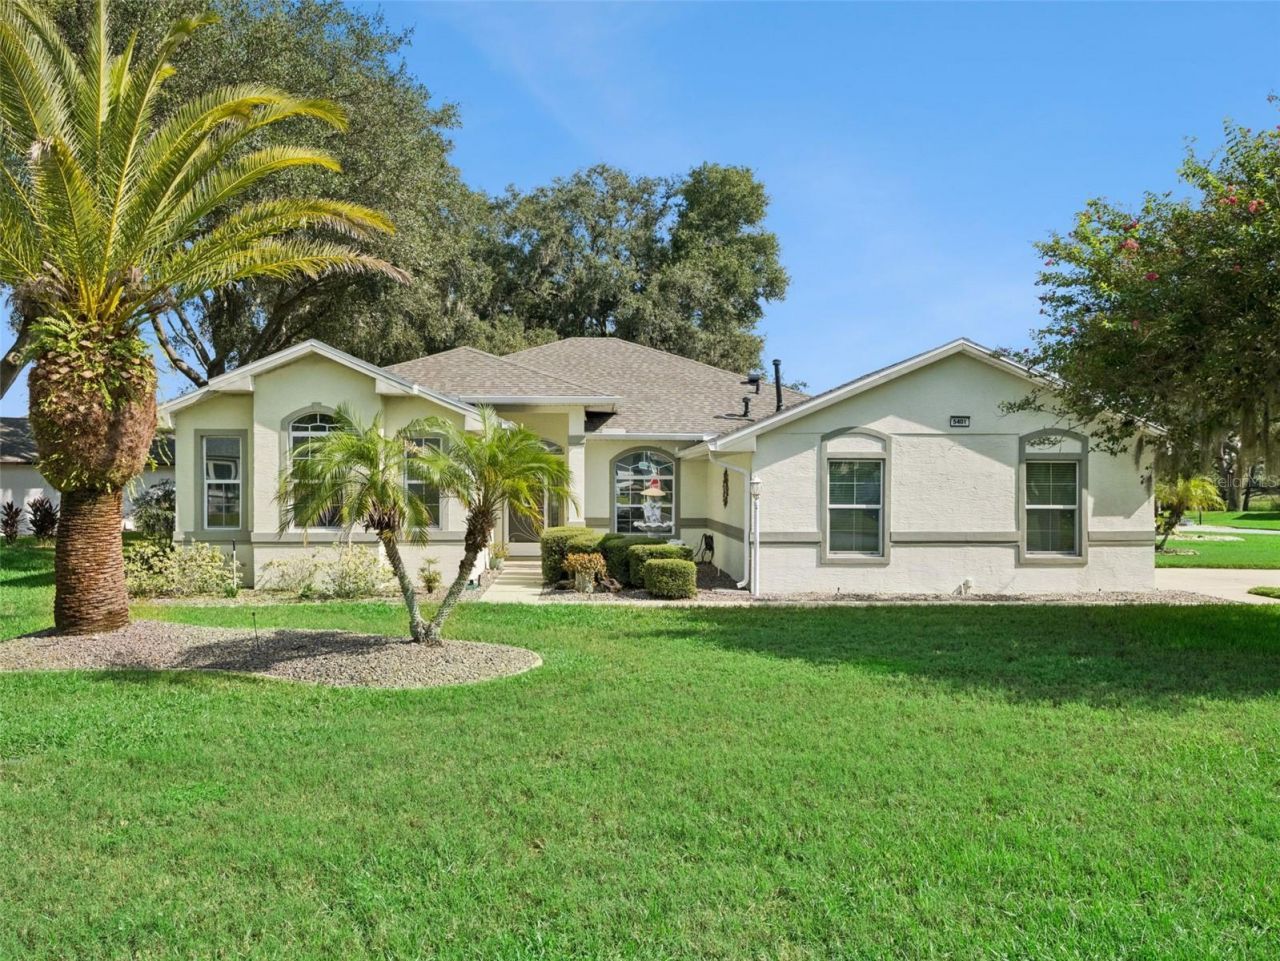
Looking for a LITTLE SLICE OF PARADISE? This beautifully maintained home offers curb appeal, space, comfort and beautiful, Florida-friendly views! Situated on an OVERSIZED (over 1/4 acre), CORNER LOT, this property has been landscaped to LOOK BEAUTIFUL FROM ALL SIDES. This well laid-out Duchess model combines an open floor plan in the living areas, with just enough defined space for privacy and comfort. A SIDE ENTRY GARAGE enhances the curb appeal of this LOVELY HOME and, as you step into the home, views from the living room are of a lush, beautiful backyard nature oasis, comprised of Florida-friendly plantings and a shaded pathway. The spacious living room is the hub of the home. The Kitchen has 42 CABINETS, STONE COUNTERS, a double SS sink, newer appliances, a tiled backsplash, and a solar tube & recipe widows for added natural light. There is a warm, inviting breakfast room just off the kitchen and a dining area on the opposite side of the kitchen. The PRIMARY BEDROOM is located at the rear of the house and has a TRAY CEILING, an AMPLE WALK-IN CLOSET and AN ENSUITE. The private GUEST AREA is located in ANOTHER hallway SEPARATED BY A POCKET DOOR and has a FULL BATH with a TILED TUB/SHOWER COMBO. There are FRENCH DOORS in the Living Room through which you enter the FLEX ROOM that can be used as a THIRD BEDROOM, DEN, TV ROOM, OFFICE, CRAFT AREA ~ whatever you like. The LANAI, which can be accessed by either of two sliding glass pocket doors, is a SPACIOUS addition to the living space of the home and looks out onto the beautiful backyard. The 2 1/2 CAR GARAGE WAS TOALLY REBUILT IN 2020 and has drop-down access to the attic, a separate door to the outside, and a window. There is direct access to the laundry room, where you will also find a CONVENIENTLY-LOCATED POWDER ROOM. ROOF REPLACED 2025. UPDATES IN 2020 INCLUDE: INTERIOR & EXTERIOR PAINT, GARAGE REBUILD, WATER HEATER, HVAC, FLOORING, ELECTRCAL PANEL BOX, ATTIC PULL DOWN. This is your opportunity to OWN A HOME WITH LOTS OF ADDED VALUE in this lovely community. Located in the premier GOLF COURSE 55-plus community of ROYAL HIGHLANDS where residents enjoy a full range of amenities, including CABLE & HIGH-SPEED, FIBER OPTIC INTERNET, a GATED entrance with attendants, a GOLF COURSE, a RESTAURANT, tennis, PICKLEBALL, softball, INDOOR & OUTDOOR POOLS, secured RV STORAGE, bocce, shuffleboard, a FITNESS ROOM, a library, arts and crafts, billiards, catch-and-release fishing, and a variety of clubs. There truly is SOMETHING FOR EVERYONE in this vibrant community!
Property Features
Property Type: Residential - Single Family
Cooling: Central Air
Garage: 2 car attached
Heating: Central, Exhaust Fan, Natural Gas
Home Style: Traditional
Lot Size: 0.27 Acres
Roof Type: Shingle
Stories: 1.0
Taxes: $2,489
Year Built: 2001
Amenities
Ceiling Fans(s)
Living Room/Dining Room Combo
Open Floorplan
Primary Bedroom Main Floor
Solid Surface Counters
Stone Counters
Thermostat
Tray Ceiling(s)
Walk-In Closet(s)
Window Treatments
Rain Gutters
Feature Descriptions
Additional Rooms: Attic, Breakfast Room Separate, Den/Library/Office
Appliances: Dishwasher, Disposal, Dryer, Exhaust Fan, Gas Water Heater, Microwave, Range, Range Hood, Refrigerator, Washer, Water Filtration System, Water Softener
Association Amenities: Basketball Court, Cable TV, Clubhouse, Fence Restrictions, Fitness Center, Gated, Golf Course, Optional Additional Fees, Pickleball Court(s), Pool, Recreation Facilities, Shuffleboard Court, Tennis Court(s), Trail(s), Vehicle Restrictions
Builder: PRINGLE
Community Features: Association Recreation - Owned, Buyer Approval Required, Clubhouse, Community Mailbox, Deed Restrictions, Fitness Center, Gated Community - Guard, Golf Carts OK, Golf, Pool, Restaurant, Special Community Restrictions, Tennis Court(s)
Directions: FROM US HIGHWAY 27 TAKE MONARCH BLVD TO â??Tâ?? INTERSECTION AT ROYAL SAINT GEORGEâ??S LANE AND TURN LEFT. ESSEX COURT IS THE FIRST LEFT OFF ROYAL SAINT GEORGEâ??S LANE ~ HOME IS ON THE LEFT CORNER OF THE CUL DE SAC.
Disaster Mitigation: Above Flood Plain, Fire/Smoke Detection Integration
Exterior: Block, Stucco
Flood Zone Code: X
Flooring: Ceramic Tile, Laminate
Foundation: Slab
HOA Fee: 229/ Monthly
HOA Y/N: Yes
Home Warranty Y/N: No
Listing Terms: Cash, Conventional
Lot: Corner Lot, Cul-De-Sac, In County, Irregular Lot, Landscaped, Level, Oversized Lot, Paved, Private, Unincorporated
Lot Dimensions: 0.27
Model: DUCHESS
Other Equipment: Irrigation Equipment
Ownership: Fee Simple
Patio/Porch: Front Porch, Other, Patio
Pets Allowed: Cats OK, Dogs OK, Yes
Pets Restrictions: SEE HOA DOCUMENTS
Property Attached Y/N: Yes
Property Sub-Type: Single Family Residence
Senior Community: Yes
Sewer: Public Sewer
Showing Instructions: Supra Lock Box, Lock Box Electronic, See Remarks, ShowingTime
Special Sale Provisions: None
Utilities: BB/HS Internet Available, Cable Connected, Electricity Connected, Fiber Optics, Natural Gas Connected, Phone Available, Sewer Connected, Underground Utilities, Water Connected
Vegetation: Mature Landscaping, Oak Trees
Water: Public
Water Access Y/N: No
Windows: Skylight(s)
Zoning: PUD
Listed By / Shown By
Listed By
Agency Name: FLORIDA PLUS REALTY, LLC
Agency Contact: 407-252-2596
Shown By
Agent Name: Rudolph Hernandez Jr.
Agent Phone: (352) 505-1344 Cell
Agency Title: Robb Harrison Realty, Inc.

Estimate Your Payment
Estimated Payment
$ 2,491.02 per month $2,175.69 Principal & Interest $207.42 Property Tax $107.92 Homeowner's Insurance
5401 Essex Court | MLS# G5117967
This single family home located at 5401 Essex Court , Leesburg, FL 34748 is currently listed for sale with an asking price of $370,000. This property was built in 2001 and has 3 bedrooms and 2 full and 1 partial baths with 2009 sq. ft. Essex Court is located in the ROYAL HIGHLANDS subdivision. Search ROYAL HIGHLANDS real estate on rhernandez.robbharrison.com today.