
BEDS4
BATHS2 full
SQUARE FEET1,944
MLS#OM731938
STATUSActive
PROPERTY TYPEResidential - Single Family
SUBDIVISIONSADDLE CREEK
Property Description
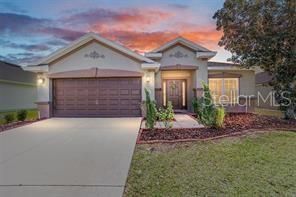
Welcome to this spacious and well-maintained 4-bedroom, 2-bathroom home offering an excellent combination of comfort, space, convenience, and value. The desirable split-bedroom floor plan provides privacy while multiple living areas give everyone room to spread out, relax, and entertain. The large kitchen is the heart of the home, featuring plenty of cabinet and counter space, an island, and a pantry for added storage. Wood laminate flooring flows through much of the living space, while the indoor laundry room adds everyday convenience. From the family room, step out to the screened-in lanai - a great spot to enjoy your morning coffee or unwind at the end of the day. The spacious primary suite features a walk-in closet and an ensuite bathroom with dual sinks, a soaking tub, and a separate shower. Three additional bedrooms provide flexibility for family, guests, a home office, or hobbies.The location is hard to beat! Situated just off SW College Road (SR 200), you'll have quick access to I-75, making it easy to get around Ocala and beyond. Shopping, restaurants, medical facilities, and other everyday conveniences are all close by. Residents also enjoy an impressive selection of community amenities, including a clubhouse, fitness center, swimming pools, tennis courts, playground, and walking trails. Schedule your private showing today!
Property Features
Property Type: Residential - Single Family
Cooling: Central Air
Garage: 2 car attached
Heating: Electric, Heat Pump
Lot Size: 0.17 Acres
Roof Type: Shingle
Stories: 1.0
Taxes: $3,168
Year Built: 2006
Amenities
Ceiling Fans(s)
Eat-in Kitchen
Living Room/Dining Room Combo
Split Bedroom
Walk-In Closet(s)
Sidewalk
Feature Descriptions
Appliances: Dishwasher, Electric Water Heater, Microwave, Range, Range Hood, Refrigerator
Community Features: Clubhouse, Fitness Center, Playground, Pool, Tennis Court(s)
Days on Site: 6
Directions: From I-75, take Exit 350 for FL-200 and turn east onto SW College Road. After about half a mile, turn right onto SW 48th Avenue. Continue for approximately 1.5 miles, then turn left onto SW 41st Street. Drive about 0.6 milesâ??5464 SW 41st Street will be
Exterior: Block, Stucco
Flood Zone Code: X
Flooring: Carpet, Laminate, Tile
Foundation: Slab
Garage Dimensions: 20x22
HOA Fee: 105/ Monthly
HOA Y/N: Yes
Home Warranty Y/N: No
Listing Terms: Cash, Conventional, FHA
Lot Dimensions: 0.17
Model: Wesbury(L)
Other Equipment: Irrigation Equipment
Ownership: Fee Simple
Patio/Porch: Covered, Front Porch, Patio, Screened
Pets Allowed: Cats OK, Dogs OK
Pets Restrictions: Confirm with HOA
Property Attached Y/N: No
Property Sub-Type: Single Family Residence
Sewer: Public Sewer
Showing Instructions: Call Listing Agent, Combination Lock Box, ShowingTime
Special Sale Provisions: None
Utilities: BB/HS Internet Available, Cable Available, Electricity Connected, Fiber Optics, Sewer Connected, Water Connected
Water: Public
Water Access Y/N: No
Zoning: PUD
Room Sizes
Kitchen: 18.7x13
Living Room: 12.9x24
Primary Bedroom: 14.8x14.2
Bedroom 2: 10x10
Bedroom 3: 10x10
Bedroom 4: 10x10
Local Schools
High School: West Port High School
Middle School: Liberty Middle School
Elementary School: Saddlewood Elementary School
Listed By / Shown By
Listed By
Agency Name: ASHLAR REALTY
Agency Contact: 352-299-0087
Shown By
Agent Name: Rudolph Hernandez Jr.
Agent Phone: (352) 505-1344 Cell
Agency Title: Robb Harrison Realty, Inc.

Estimate Your Payment
Estimated Payment
$ 2,022.99 per month $1,675.87 Principal & Interest $264.00 Property Tax $83.13 Homeowner's Insurance
5464 SW 41st Street | MLS# OM731938
This single family home located at 5464 SW 41st Street, Ocala, FL 34474 is currently listed for sale with an asking price of $285,000. This property was built in 2006 and has 4 bedrooms and 2 full baths with 1944 sq. ft. SW 41st Street is located in the SADDLE CREEK subdivision. Search SADDLE CREEK real estate on rhernandez.robbharrison.com today.