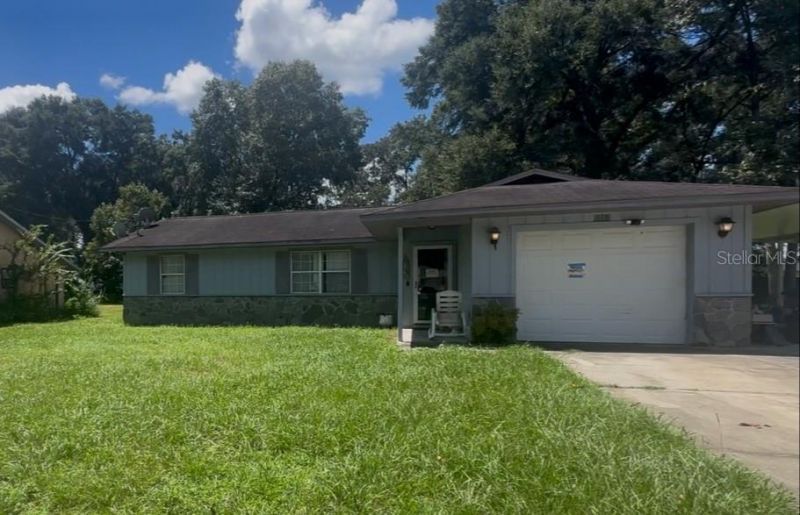

BEDS3
BATHS2 full
SQUARE FEET1,190
MLS#OM732326
STATUSPending
PROPERTY TYPEResidential - Single Family
SUBDIVISIONOCALA PARK ESTATE
Property Description
Lovely 3 bedroom/ 2 full bathroom single family home with in-ground pool. Fenced backyard; attached single-car garage with additional carport. Kitchen appliances, electric hot water heater, washer/ dryer shall convey. Located in Ocala Park Estates, Unit 1; NO HOA/ NO Deed Restrictions. CASH SALE ONLY.
Property Features
Property Type: Residential - Single Family
Cooling: Central Air
Fenced: Yes
Garage: 1 car attached
Heating: Central, Electric, Heat Pump
Home Style: Florida, Ranch
Lot Size: 0.24 Acres
Roof Type: Shingle
Stories: 1.0
Taxes: $2,096
Year Built: 1986
Amenities
Ceiling Fans(s)
Eat-in Kitchen
Primary Bedroom Main Floor
Split Bedroom
Thermostat
Walk-In Closet(s)
Private Mailbox
Private Yard
Feature Descriptions
Appliances: Dryer, Electric Water Heater, Range, Refrigerator, Washer
Days on Site: 3
Directions: From the Downtown Ocala Square- Turn left onto E Silver Springs Blvd (SR-40 W). Go for 0.3 mi. Turn right onto N Pine Ave (US-27/US-301/US-441). Go for 0.7 mi. Turn left onto NW 10th St (US-27 N). Go for 6.3 mi. Turn right onto NW Highway 225A (CR-225A).
Exterior: Stone, Wood Siding
Fencing: Board, Wood
Flood Zone Code: X
Flooring: Carpet, Concrete
Foundation: Slab
Garage Dimensions: 24x14
Home Warranty Y/N: No
Listing Terms: Cash
Lot: Cleared, In County, Landscaped, Level, Paved
Lot Dimensions: 0.24
Number of Septics: 1
Number of Wells: 1
Other Equipment: Private Yard
Ownership: Fee Simple
Parking: Covered, Driveway, Garage Faces Rear, Ground Level
Parking Notes: Covered, Driveway, Garage Faces Rear, Ground Level
Patio/Porch: Covered, Front Porch, Rear Porch
Pool: In Ground
Property Attached Y/N: No
Property Sub-Type: Single Family Residence
Security: Smoke Detector(s)
Sewer: Septic Tank
Showing Instructions: Appointment Only, Combination Lock Box
Special Sale Provisions: None
Swimming Pool: Yes
Utilities: Cable Available, Electricity Available, Electricity Connected, Water Available, Water Connected
Water: Well
Water Access Y/N: No
Zoning: B2
Room Sizes
Kitchen: 18x14
Living Room: 13x13
Primary Bedroom: 18x14
Balcony/Porch/Lanai: 20x12
Local Schools
High School: North Marion High School
Middle School: North Marion Middle School
Elementary School: Fessenden Elementary School
Listed By / Shown By
Listed By
Agency Name: WHITEHOUSE PREMIER REALTY
Agency Contact: 352-572-4018
Shown By
Agent Name: Rudolph Hernandez Jr.
Agent Phone: (352) 505-1344 Cell
Agency Title: Robb Harrison Realty, Inc.

Estimate Your Payment
Estimated Payment
$ 1,100.45 per month $882.04 Principal & Interest $174.67 Property Tax $43.75 Homeowner's Insurance
6080 NW 69th Court | MLS# OM732326
This single family home located at 6080 NW 69th Court , Ocala, FL 34482 is currently listed for sale with an asking price of $150,000. This property was built in 1986 and has 3 bedrooms and 2 full baths with 1190 sq. ft. NW 69th Court is located in the OCALA PARK ESTATE subdivision. Search OCALA PARK ESTATE real estate on rhernandez.robbharrison.com today.