
BEDS3
BATHS2 full
SQUARE FEET1,371
MLS#TB8549907
STATUSActive
PROPERTY TYPEResidential - Single Family
SUBDIVISIONSPRING HILL
Property Description
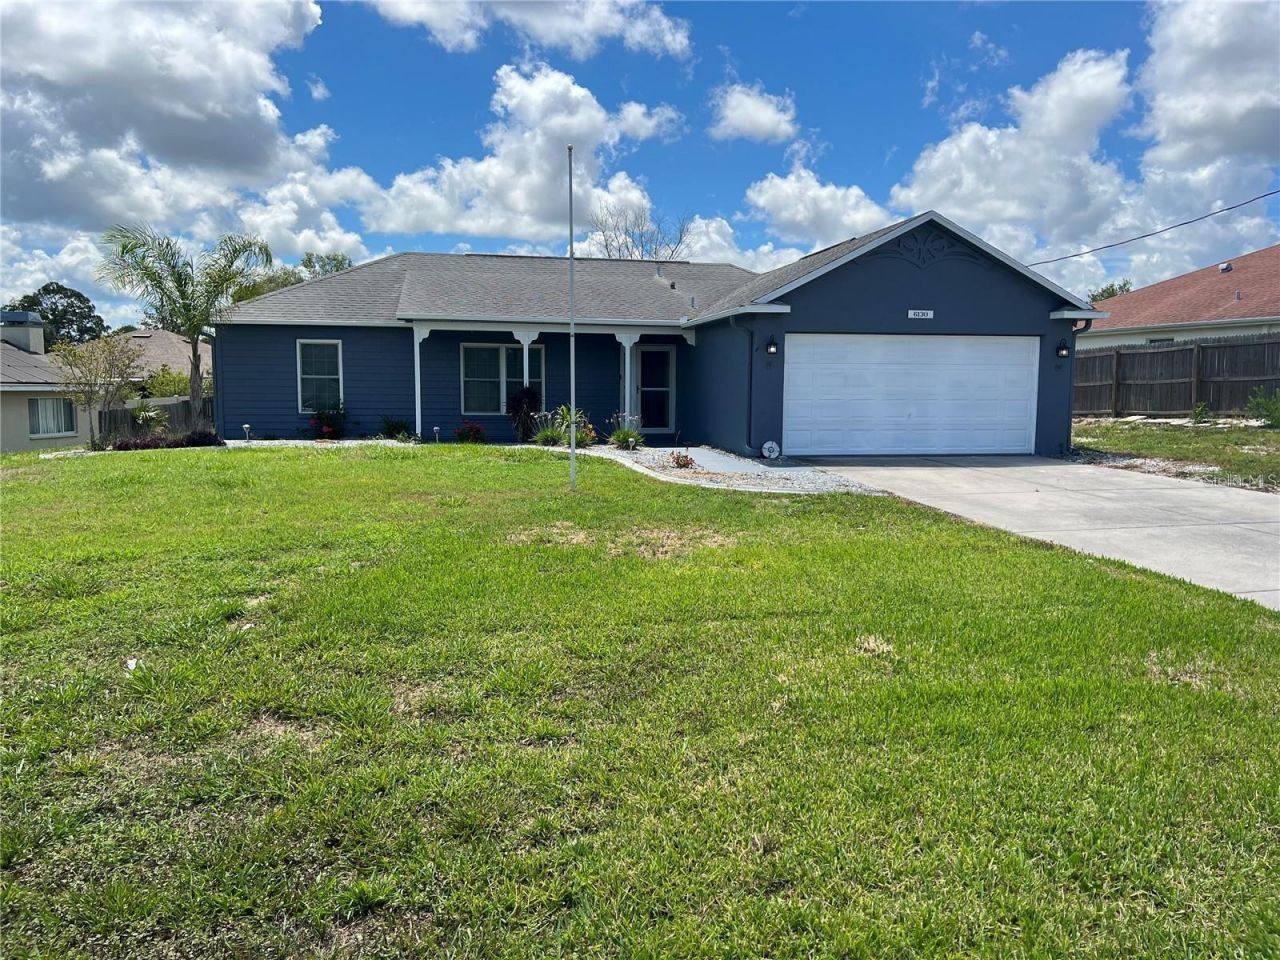
Just minutes from shopping, dining, and entertainment, this beautifully renovated 3-bedroom, 2-bathroom home is ready to impress!Step inside to find gorgeous laminate flooring, fresh interior and exterior paint, and a bright, welcoming atmosphere. The updated kitchen features new cabinetry and upgraded stainless-steel appliances, perfect for everyday living and entertaining.Additional highlights include a spacious two-car garage with plenty of extra storage space. Don't miss the opportunity to make this stunning home yours-schedule a showing today before it's gone!
Property Features
Property Type: Residential - Single Family
Cooling: Central Air
Garage: 2 car attached
Heating: Central
Lot Size: 0.23 Acres
Roof Type: Shingle
Stories: 1.0
Taxes: $1,809
Year Built: 2001
Amenities
Ceiling Fans(s)
Open Floorplan
Thermostat
Garden
Sidewalk
Feature Descriptions
Appliances: Dishwasher, Dryer, Microwave, Range, Refrigerator, Washer
Directions: North on Deltona Blvd from Elgin Blvd. Right on Langan St. Left on Nantucket Lane to home.
Exterior: Block
Flood Zone Code: x
Flooring: Ceramic Tile, Laminate
Foundation: Block
Home Warranty Y/N: No
Lot Dimensions: 0.23
Ownership: Fee Simple
Property Attached Y/N: No
Property Sub-Type: Single Family Residence
Sewer: Public Sewer
Showing Instructions: Combination Lock Box
Special Sale Provisions: None
Utilities: Other
Water: None
Water Access Y/N: No
Zoning: RESIDENTIA
Room Sizes
Living Room: 16x14
Primary Bedroom: 10x14
Bedroom 2: 10x10
Bathroom 3: 11x12
Kitchen: 14x13
Local Schools
High School: Hernando High
Middle School: Fox Chapel Middle School
Listed By / Shown By
Listed By
Agency Name: PEOPLE'S CHOICE REALTY SVC LLC
Agency Contact: 813-933-0677
Shown By
Agent Name: Rudolph Hernandez Jr.
Agent Phone: (352) 505-1344 Cell
Agency Title: Robb Harrison Realty, Inc.

Estimate Your Payment
Estimated Payment
$ 2,122.67 per month $1,878.74 Principal & Interest $150.75 Property Tax $93.19 Homeowner's Insurance
6130 Nantucket Lane | MLS# TB8549907
This single family home located at 6130 Nantucket Lane , Spring Hill, FL 34608 is currently listed for sale with an asking price of $319,500. This property was built in 2001 and has 3 bedrooms and 2 full baths with 1371 sq. ft. Nantucket Lane is located in the SPRING HILL subdivision. Search SPRING HILL real estate on rhernandez.robbharrison.com today.