
BEDS2
BATHS2 full
SQUARE FEET1,632
MLS#O6443315
STATUSActive
PROPERTY TYPEResidential - Single Family
SUBDIVISIONPENNBROOKE
Property Description
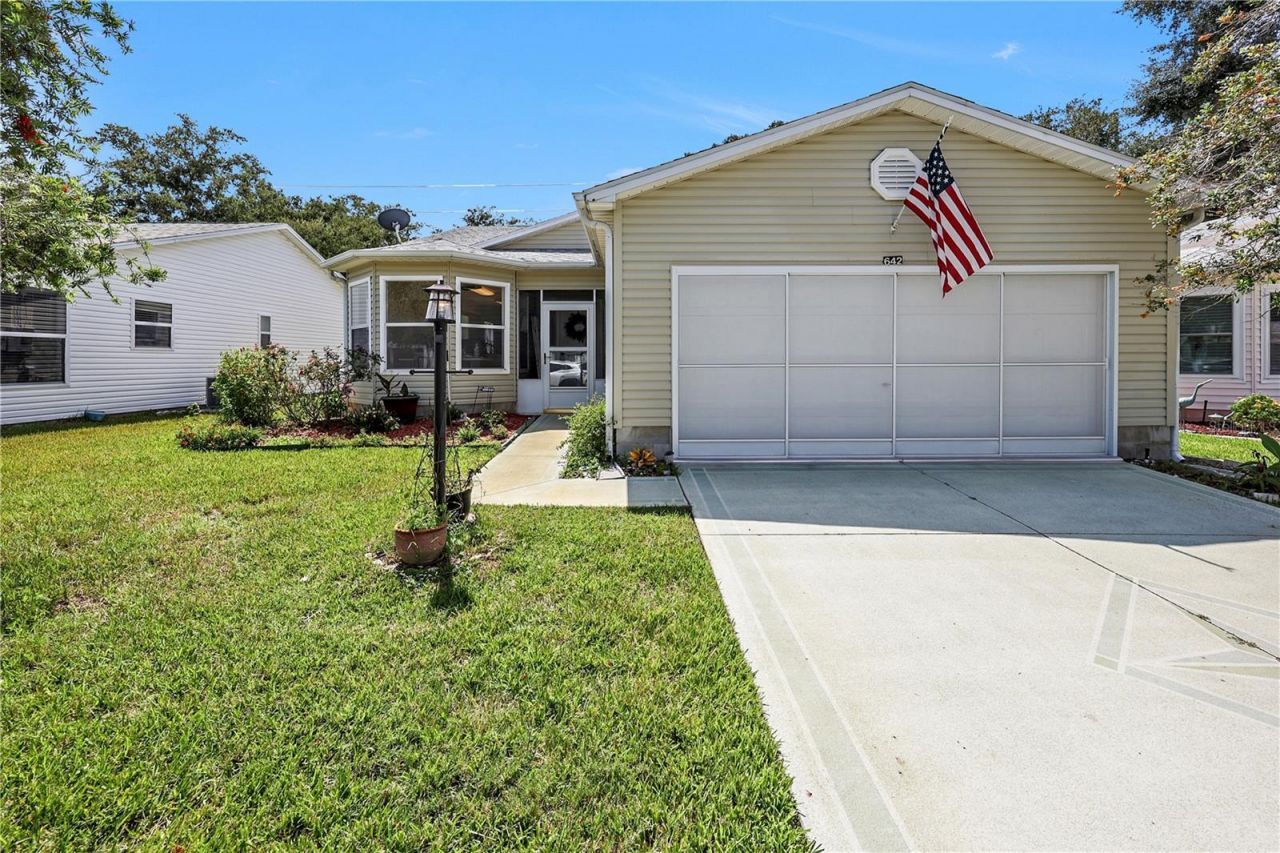
Welcome to 642 Glen Oaks Drive, located in Pennbrooke Fairways, a gated and guarded 55+ community just five minutes south of The Villages! This bright and spacious 2-bedroom, 2-bath home features an open living area and a versatile bonus space filled with natural light. The kitchen and bathrooms showcase newly installed countertops complemented by modern black fixtures, while three new ceiling fans add comfort and style throughout. The generously sized primary suite offers a large walk-in closet and private bath. The guest bedroom connects directly to the second bathroom, allowing it to function as a private ensuite while remaining accessible to visitors. Additional highlights include a water-softener system and a peaceful backyard with no rear neighbors.Pennbrooke Fairways offers three golf courses, including two executive nine-hole courses and one regulation nine-hole course, along with resident golf packages. Community amenities include swimming pools, recreation centers, a restaurant, hair salon, library, RV and boat storage, dump and wash stations, and 24-hour gated security. HOA services include cable, internet, and lawn cutting. With Orlando less than an hour away and Tampa and Daytona Beach within approximately 90 minutes, this location provides convenient access to shopping, entertainment, and easy day trips. Schedule your private showing today!
Property Features
Property Type: Residential - Single Family
Cooling: Central Air
Garage: 2 car attached
Heating: Central
Lot Size: 0.11 Acres
Roof Type: Shingle
Stories: 1.0
Taxes: $2,055
Year Built: 1994
Amenities
Ceiling Fans(s)
Primary Bedroom Main Floor
Thermostat
Walk-In Closet(s)
Lighting
Rain Gutters
Feature Descriptions
Appliances: Dishwasher, Dryer, Microwave, Range, Refrigerator, Washer, Water Softener
Association Amenities: Clubhouse
Community Features: Buyer Approval Required, Clubhouse, Gated Community - Guard, Golf Carts OK, Golf, Pool, Restaurant, Tennis Court(s)
Directions: gps
Exterior: Frame
Flood Zone Code: X
Flooring: Laminate, Tile
Foundation: Slab
HOA Fee: 265/ Monthly
HOA Y/N: Yes
Home Warranty Y/N: No
Listing Terms: Cash, Conventional, FHA, USDA Loan, VA Loan
Lot Dimensions: 0.11
Other Equipment: Irrigation Equipment
Ownership: Fee Simple
Patio/Porch: Enclosed, Patio
Pets Allowed: Yes
Property Attached Y/N: No
Property Sub-Type: Single Family Residence
Senior Community: Yes
Sewer: Public Sewer
Showing Instructions: Appointment Only, Combination Lock Box, ShowingTime
Special Sale Provisions: None
Utilities: Public
Water: Public
Water Access Y/N: No
Zoning: PUD
Listed By / Shown By
Listed By
Agency Name: REGENCY REAL ESTATE LLC
Agency Contact: 407-469-5021
Shown By
Agent Name: Rudolph Hernandez Jr.
Agent Phone: (352) 505-1344 Cell
Agency Title: Robb Harrison Realty, Inc.

Estimate Your Payment
Estimated Payment
$ 1,714.23 per month $1,470.06 Principal & Interest $171.25 Property Tax $72.92 Homeowner's Insurance
642 Glen Oaks Drive | MLS# O6443315
This single family home located at 642 Glen Oaks Drive , Leesburg, FL 34748 is currently listed for sale with an asking price of $250,000. This property was built in 1994 and has 2 bedrooms and 2 full baths with 1632 sq. ft. Glen Oaks Drive is located in the PENNBROOKE subdivision. Search PENNBROOKE real estate on rhernandez.robbharrison.com today.