
BEDS3
BATHS2 full
SQUARE FEET1,875
MLS#TB8547139
STATUSActive
PROPERTY TYPEResidential - Single Family
SUBDIVISIONOCALA PARK ESTATE
Property Description
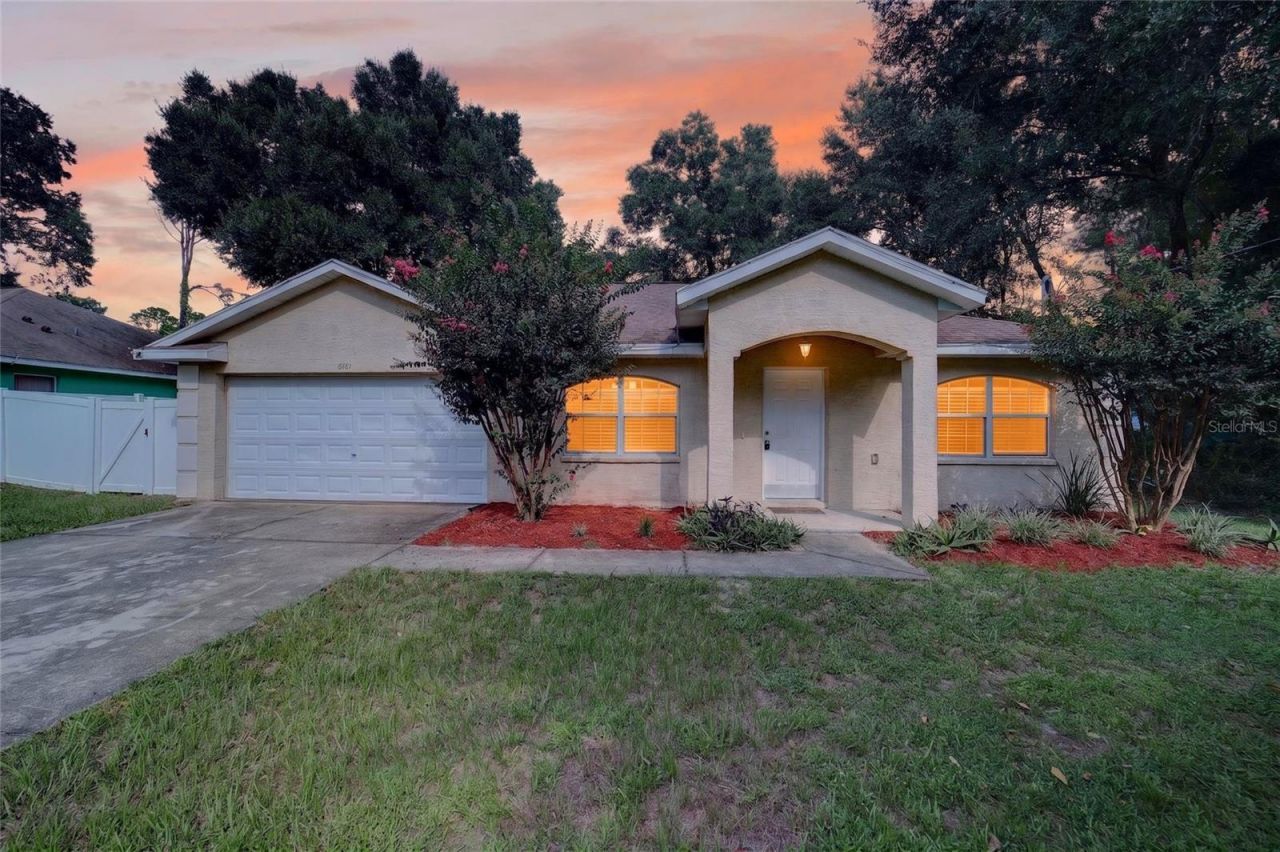
Under $290,000 in northwest Ocala with no HOA, 1,875 square feet, and the World Equestrian Center about four miles up the road - and the floors you walk on are weeks old, not twenty years.Bedrooms two and three and the full hallway serving them received new carpet in August 2026. The guest bath and the laundry room received new tile in September 2026. Wood laminate runs through the great room, the formal dining room, the kitchen and the primary suite, so there is not a square foot of tired flooring anywhere in this house.The layout is the other surprise at this price. A vaulted great room opens through sliding glass doors to the patio and the fully fenced back yard. The kitchen sits at the center with a breakfast bar, a pantry, and a pass-through to the dining side. There is a separate formal dining room with its own chandelier, and an eat-in area off the kitchen. The primary suite sits on its own side of the house with a walk-in closet, a double-vanity bath, and a tub and shower. Bedrooms two and three share the updated guest bath at the other end.The indoor laundry room opens directly to the two-car attached garage. Outside, vinyl privacy fencing wraps the 84 x 120 lot, mature shade trees cover the yard, and a wooded buffer sits behind the rear fence. Room for a pool, a workshop, an RV or a boat - and with no HOA, that call is yours.Minutes to the WEC, HITS and Golden Ocala, with easy access to US-27, I-75 and downtown Ocala.
Upcoming Open Houses
Open House Friday September 18th, 3:00pm - 5:00pm
Open House Saturday September 19th, 10:00am - 1:00pm
Property Features
Property Type: Residential - Single Family
Cooling: Central Air
Fenced: Yes
Garage: 2 car attached
Heating: Heat Pump
Home Style: Traditional
Lot Size: 0.23 Acres
Roof Type: Shingle
Stories: 1.0
Taxes: $4,505
Year Built: 2006
Amenities
Ceiling Fans(s)
Eat-in Kitchen
Kitchen/Family Room Combo
Primary Bedroom Main Floor
Vaulted Ceiling(s)
Feature Descriptions
Additional Rooms: Bonus Room, Formal Dining Room Separate
Appliances: Dishwasher, Disposal, Electric Water Heater, Ice Maker, Microwave, Refrigerator
Days on Site: 3
Directions: From NE 14th street head east past Hwy 75 to State Road 225A & T-R; 1.6 miles T-R on NW 62nd place; 0.3 miles T-L 67th Terrace on your right 900 feet.
Exterior: Stucco
Fencing: Vinyl
Flood Zone Code: X
Flooring: Carpet, Ceramic Tile, Luxury Vinyl
Foundation: Slab
Home Warranty Y/N: No
Listing Terms: Cash, Conventional, FHA, VA Loan
Lot Dimensions: 0.23
Number of Septics: 1
Number of Wells: 1
Ownership: Fee Simple
Parking: Driveway
Parking Notes: Driveway
Patio/Porch: Rear Porch
Property Attached Y/N: No
Property Sub-Type: Single Family Residence
Sewer: Septic Tank
Showing Instructions: Appointment Only, Call Listing Agent, Combination Lock Box, See Remarks, ShowingTime
Special Sale Provisions: None
Utilities: Cable Available, Electricity Connected, Water Connected
Vegetation: Mature Landscaping, Trees/Landscaped
Water: Well
Water Access Y/N: No
Windows: Window Treatments
Zoning: R1
Room Sizes
Kitchen: 12x15
Primary Bedroom: 15x12
Bonus Room: 13x13
Dining Room: 12x13
Living Room: 16x21
Local Schools
High School: North Marion High School
Middle School: North Marion Middle School
Elementary School: Fessenden Elementary School
Listed By / Shown By
Listed By
Agency Name: CARPENTER REALTY GROUP
Agency Contact: 813-362-4586
Shown By
Agent Name: Rudolph Hernandez Jr.
Agent Phone: (352) 505-1344 Cell
Agency Title: Robb Harrison Realty, Inc.

Estimate Your Payment
Estimated Payment
$ 2,134.41 per month $1,675.87 Principal & Interest $375.42 Property Tax $83.13 Homeowner's Insurance
6481 NW 67th Terrace | MLS# TB8547139
This single family home located at 6481 NW 67th Terrace , Ocala, FL 34482 is currently listed for sale with an asking price of $285,000. This property was built in 2006 and has 3 bedrooms and 2 full baths with 1875 sq. ft. NW 67th Terrace is located in the OCALA PARK ESTATE subdivision. Search OCALA PARK ESTATE real estate on rhernandez.robbharrison.com today.