
BEDS3
BATHS2 full
SQUARE FEET1,456
MLS#OM728745
STATUSActive
PROPERTY TYPEResidential - Single Family
SUBDIVISIONSPRUCE CREEK NORTH
Property Description
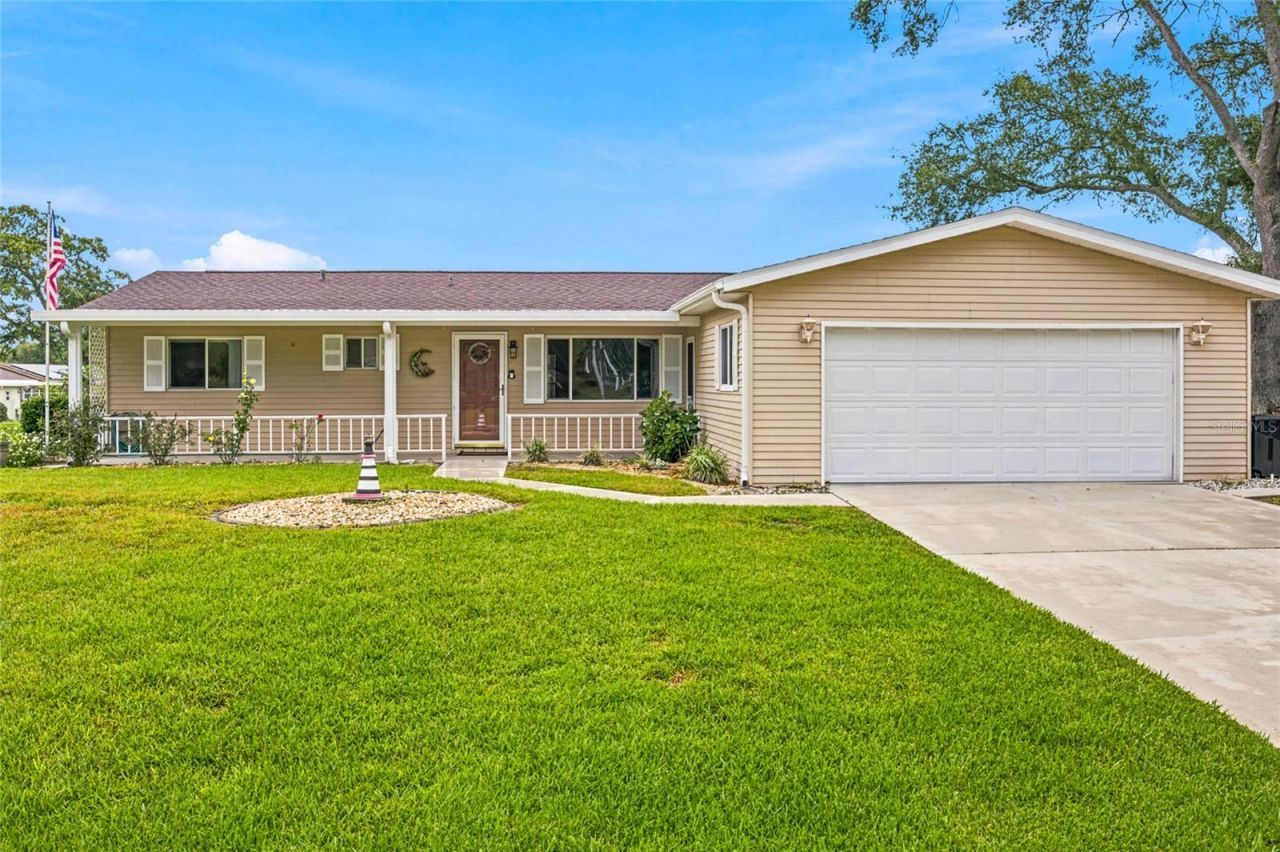
Welcome to Spruce Creek North, a well-established 55+ community offering an active lifestyle and convenient Southwest Ocala location. This freshly painted, charming 3-bedroom, 2-bath home provides 1,456 square feet of comfortable living space, an attached 2-car garage and a spacious 0.36-acre homesite. Multiple porch and enclosed outdoor-living areas provide additional room for relaxing, entertaining or enjoying Florida's year-round sunshine. Public records reflect a roof permit completed in 2021. Residents of Spruce Creek North enjoy access to a clubhouse, swimming pool, fitness center, library, billiards, shuffleboard, bocce ball, walking and biking trails, organized activities and social events. Conveniently located near shopping, restaurants, medical facilities, Highway 200 and I-75. Bring your personal touches and make this home your own whileenjoying an affordable and welcoming active-adult community. Schedule your private tour today!
Property Features
Property Type: Residential - Single Family
Cooling: Central Air
Garage: 2 car attached
Heating: Central, Electric
Home Style: Ranch
Lot Size: 0.36 Acres
Roof Type: Shingle
Stories: 1.0
Taxes: $947
Year Built: 1987
Amenities
Ceiling Fans(s)
Split Bedroom
Stone Counters
Thermostat
Walk-In Closet(s)
Fire Pit
Private Mailbox
Rain Gutters
Feature Descriptions
Appliances: Dishwasher, Dryer, Electric Water Heater, Microwave, Range, Refrigerator, Washer
Association Amenities: Clubhouse, Fence Restrictions, Fitness Center, Pickleball Court(s), Pool, Recreation Facilities, Shuffleboard Court
Community Features: Clubhouse, Deed Restrictions, Fitness Center, Pool
Days on Site: 49
Directions: SW College Road to left on SW 60th Avenue to right on SW 110th Street to home on right.
Exterior: Vinyl Siding
Flood Zone Code: X
Flooring: Laminate
Foundation: Block
Garage Dimensions: 22x22
HOA Fee: 121/ Monthly
HOA Y/N: Yes
Home Warranty Y/N: No
Listing Terms: Cash, Conventional, FHA, VA Loan
Lot: Cleared, Level, Oversized Lot, Paved
Lot Dimensions: 0.36
Number of Pets: 2
Number of Septics: 1
Other Equipment: Fire Pit, Irrigation Equipment
Ownership: Fee Simple
Parking: Driveway, Garage Door Opener, Off Street, Workshop in Garage
Parking Notes: Driveway, Garage Door Opener, Off Street, Workshop in
Patio/Porch: Covered, Front Porch
Pets Allowed: Dogs OK
Property Attached Y/N: No
Property Sub-Type: Single Family Residence
Senior Community: Yes
Sewer: Septic Tank
Showing Instructions: Coming Soon - Allowing Showings, See Remarks
Special Sale Provisions: None
Utilities: Electricity Connected, Water Connected
Water: Public
Water Access Y/N: No
Zoning: R3
Local Schools
High School: West Port High School
Middle School: Horizon Academy/Mar Oaks
Elementary School: Hammett Bowen Jr. Elementary
Listed By / Shown By
Listed By
Agency Name: ROBB HARRISON REALTY INC

Shown By
Agent Name: Rudolph Hernandez Jr.
Agent Phone: (352) 505-1344 Cell
Estimate Your Payment
Estimated Payment
$ 1,312.68 per month $1,175.46 Principal & Interest $78.92 Property Tax $58.30 Homeowner's Insurance
6483 SW 110th Street | MLS# OM728745
This single family home located at 6483 SW 110th Street, Ocala, FL 34476 is currently listed for sale by ROBB HARRISON REALTY INC, with an asking price of $199,900. This property was built in 1987 and has 3 bedrooms and 2 full baths with 1456 sq. ft. SW 110th Street is located in the SPRUCE CREEK NORTH subdivision. Search SPRUCE CREEK NORTH real estate on rhernandez.robbharrison.com today.