
BEDS5
BATHS2 full
SQUARE FEET2,456
MLS#TB8550116
STATUSActive
PROPERTY TYPEResidential - Single Family
SUBDIVISIONOAK CRK
Property Description
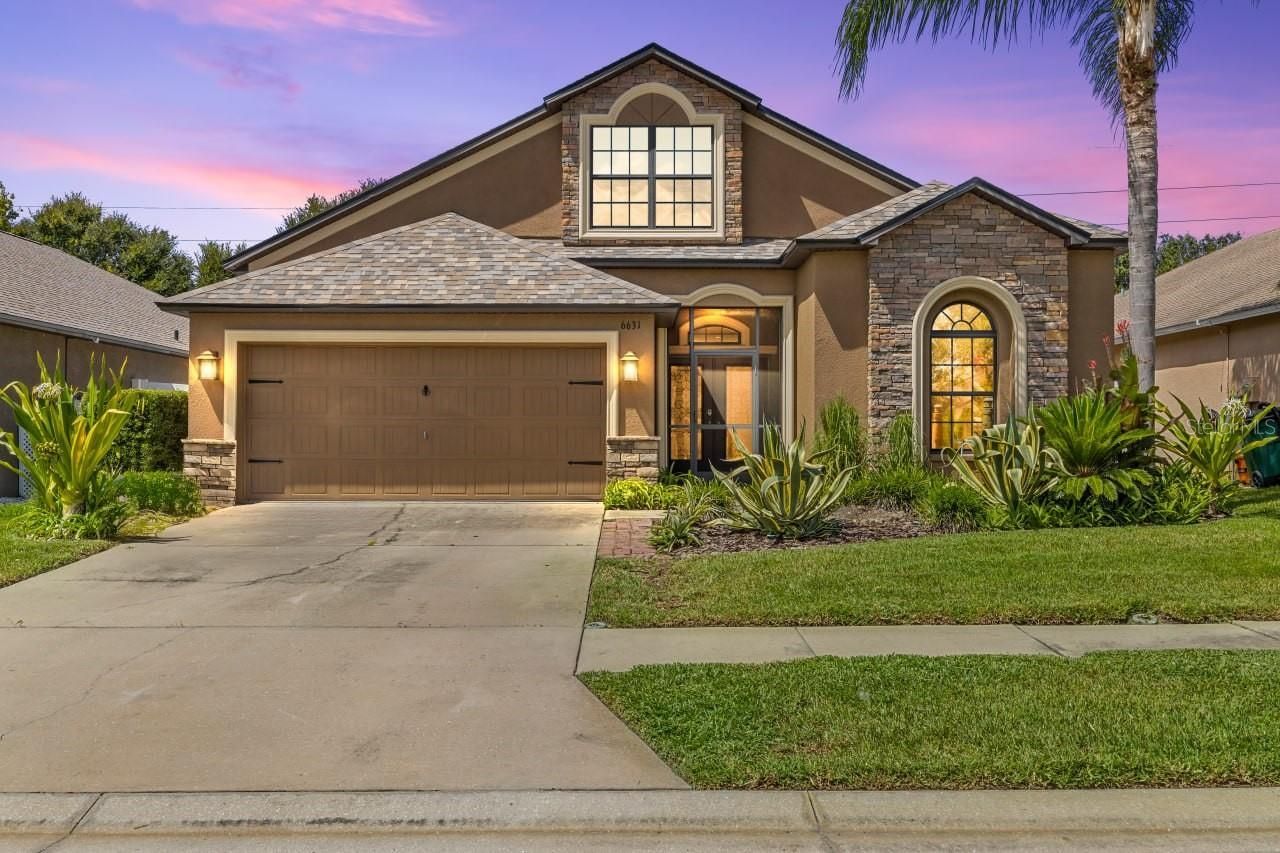
Welcome to 6631 Boulder Run Loop, a beautifully updated 5-bedroom, 2-bath pool home in Oak Creek! This move-in-ready home features a bright, open layout with no carpet throughout, a main-floor primary suite, and a spacious fifth bedroom upstairs that offers flexibility as a theater, game room, office, or private retreat. Major upgrades include a NEW roof (2025), A/C (2024) with smart multi-zone thermostats, 2022 appliances, upgraded LED lighting, professional window tinting, security system wiring, and a mini-split A/C in the garage. Enjoy a fully fenced backyard with peaceful conservation views and no rear neighbors, plus a screened and covered lanai with screening replaced in 2026. The spool offers the best of a pool and spa and features a 2025 water filter, remote temperature sensor, and solar-powered ionizer system. The community has a low annual HOA fee of $132, which includes covenant enforcement, community management, pool access, and a playground. Conveniently located near shopping, dining, schools, and major highways, approximately 15 minutes from KRATE and 40 minutes from Downtown Tampa. Schedule your private showing today!
Property Features
Property Type: Residential - Single Family
Cooling: Central Air
Garage: 2 car attached
Heating: Central, Electric
Lot Size: 0.14 Acres
Roof Type: Shingle
Stories: 2.0
Taxes: $5,806
Year Built: 2013
Amenities
Ceiling Fans(s)
High Ceilings
Open Floorplan
Primary Bedroom Main Floor
Thermostat
Window Treatments
Private Mailbox
Sidewalk
Feature Descriptions
Appliances: Dishwasher, Dryer, Range, Refrigerator
Community Features: Deed Restrictions, Street Lights
Directions: Off of 75 take SR 54 Exit to Eiland Blvd, take a Left at light. At Handcart take a Left, At the Oak Creek entrance take a Left(Spring Oak Trail), take a Left at Boulder Run loop and the home will be on your right.
Exterior: Block, Stone, Stucco, Frame
Flood Zone Code: X
Flooring: Carpet, Tile
Foundation: Slab
HOA Fee: 132/ Annually
HOA Y/N: Yes
Home Warranty Y/N: No
Listing Terms: Cash, Conventional, FHA, USDA Loan, VA Loan
Lot Dimensions: 0.14
Ownership: Fee Simple
Pets Allowed: Cats OK, Dogs OK, Yes
Pets Restrictions: Buyer/Buyer agent to verify all restrictions.
Pool: In Ground, Lighting
Property Attached Y/N: No
Property Sub-Type: Single Family Residence
Sewer: Public Sewer
Showing Instructions: Appointment Only, Call Listing Agent
Spa: In Ground, Swim Spa
Special Sale Provisions: None
Swimming Pool: Yes
Utilities: Cable Available, Cable Connected, Electricity Available, Electricity Connected, Sewer Available, Sewer Connected, Sprinkler Recycled, Water Available, Water Connected
Water: Public
Water Access Y/N: No
Zoning: MPUD
Room Sizes
Living Room: 15x18
Kitchen: 10x16
Dining Room: 11x12
Foyer: 7x16
Family Room: 13x10
Laundry: 8x6
Primary Bathroom: 8x13
Bathroom 2: 7x4
Primary Bedroom: 11x15
Bedroom 2: 11x11
Bedroom 3: 11x10
Bedroom 4: 11x10
Living Room: 14x16
Local Schools
High School: Zephryhills High School-PO
Middle School: Raymond B Stewart Middle-PO
Elementary School: New River Elementary
Listed By / Shown By
Listed By
Agency Name: LPT REALTY, LLC
Agency Contact: 877-366-2213
Shown By
Agent Name: Rudolph Hernandez Jr.
Agent Phone: (352) 505-1344 Cell
Agency Title: Robb Harrison Realty, Inc.

Estimate Your Payment
Estimated Payment
$ 3,353.77 per month $2,734.31 Principal & Interest $483.83 Property Tax $135.63 Homeowner's Insurance
6631 Boulder Run Loop | MLS# TB8550116
This single family home located at 6631 Boulder Run Loop , Wesley Chapel, FL 33545 is currently listed for sale with an asking price of $465,000. This property was built in 2013 and has 5 bedrooms and 2 full baths with 2456 sq. ft. Boulder Run Loop is located in the OAK CRK subdivision. Search OAK CRK real estate on rhernandez.robbharrison.com today.